FIREPLACE REMODEL

Fireplace after

Fireplace after

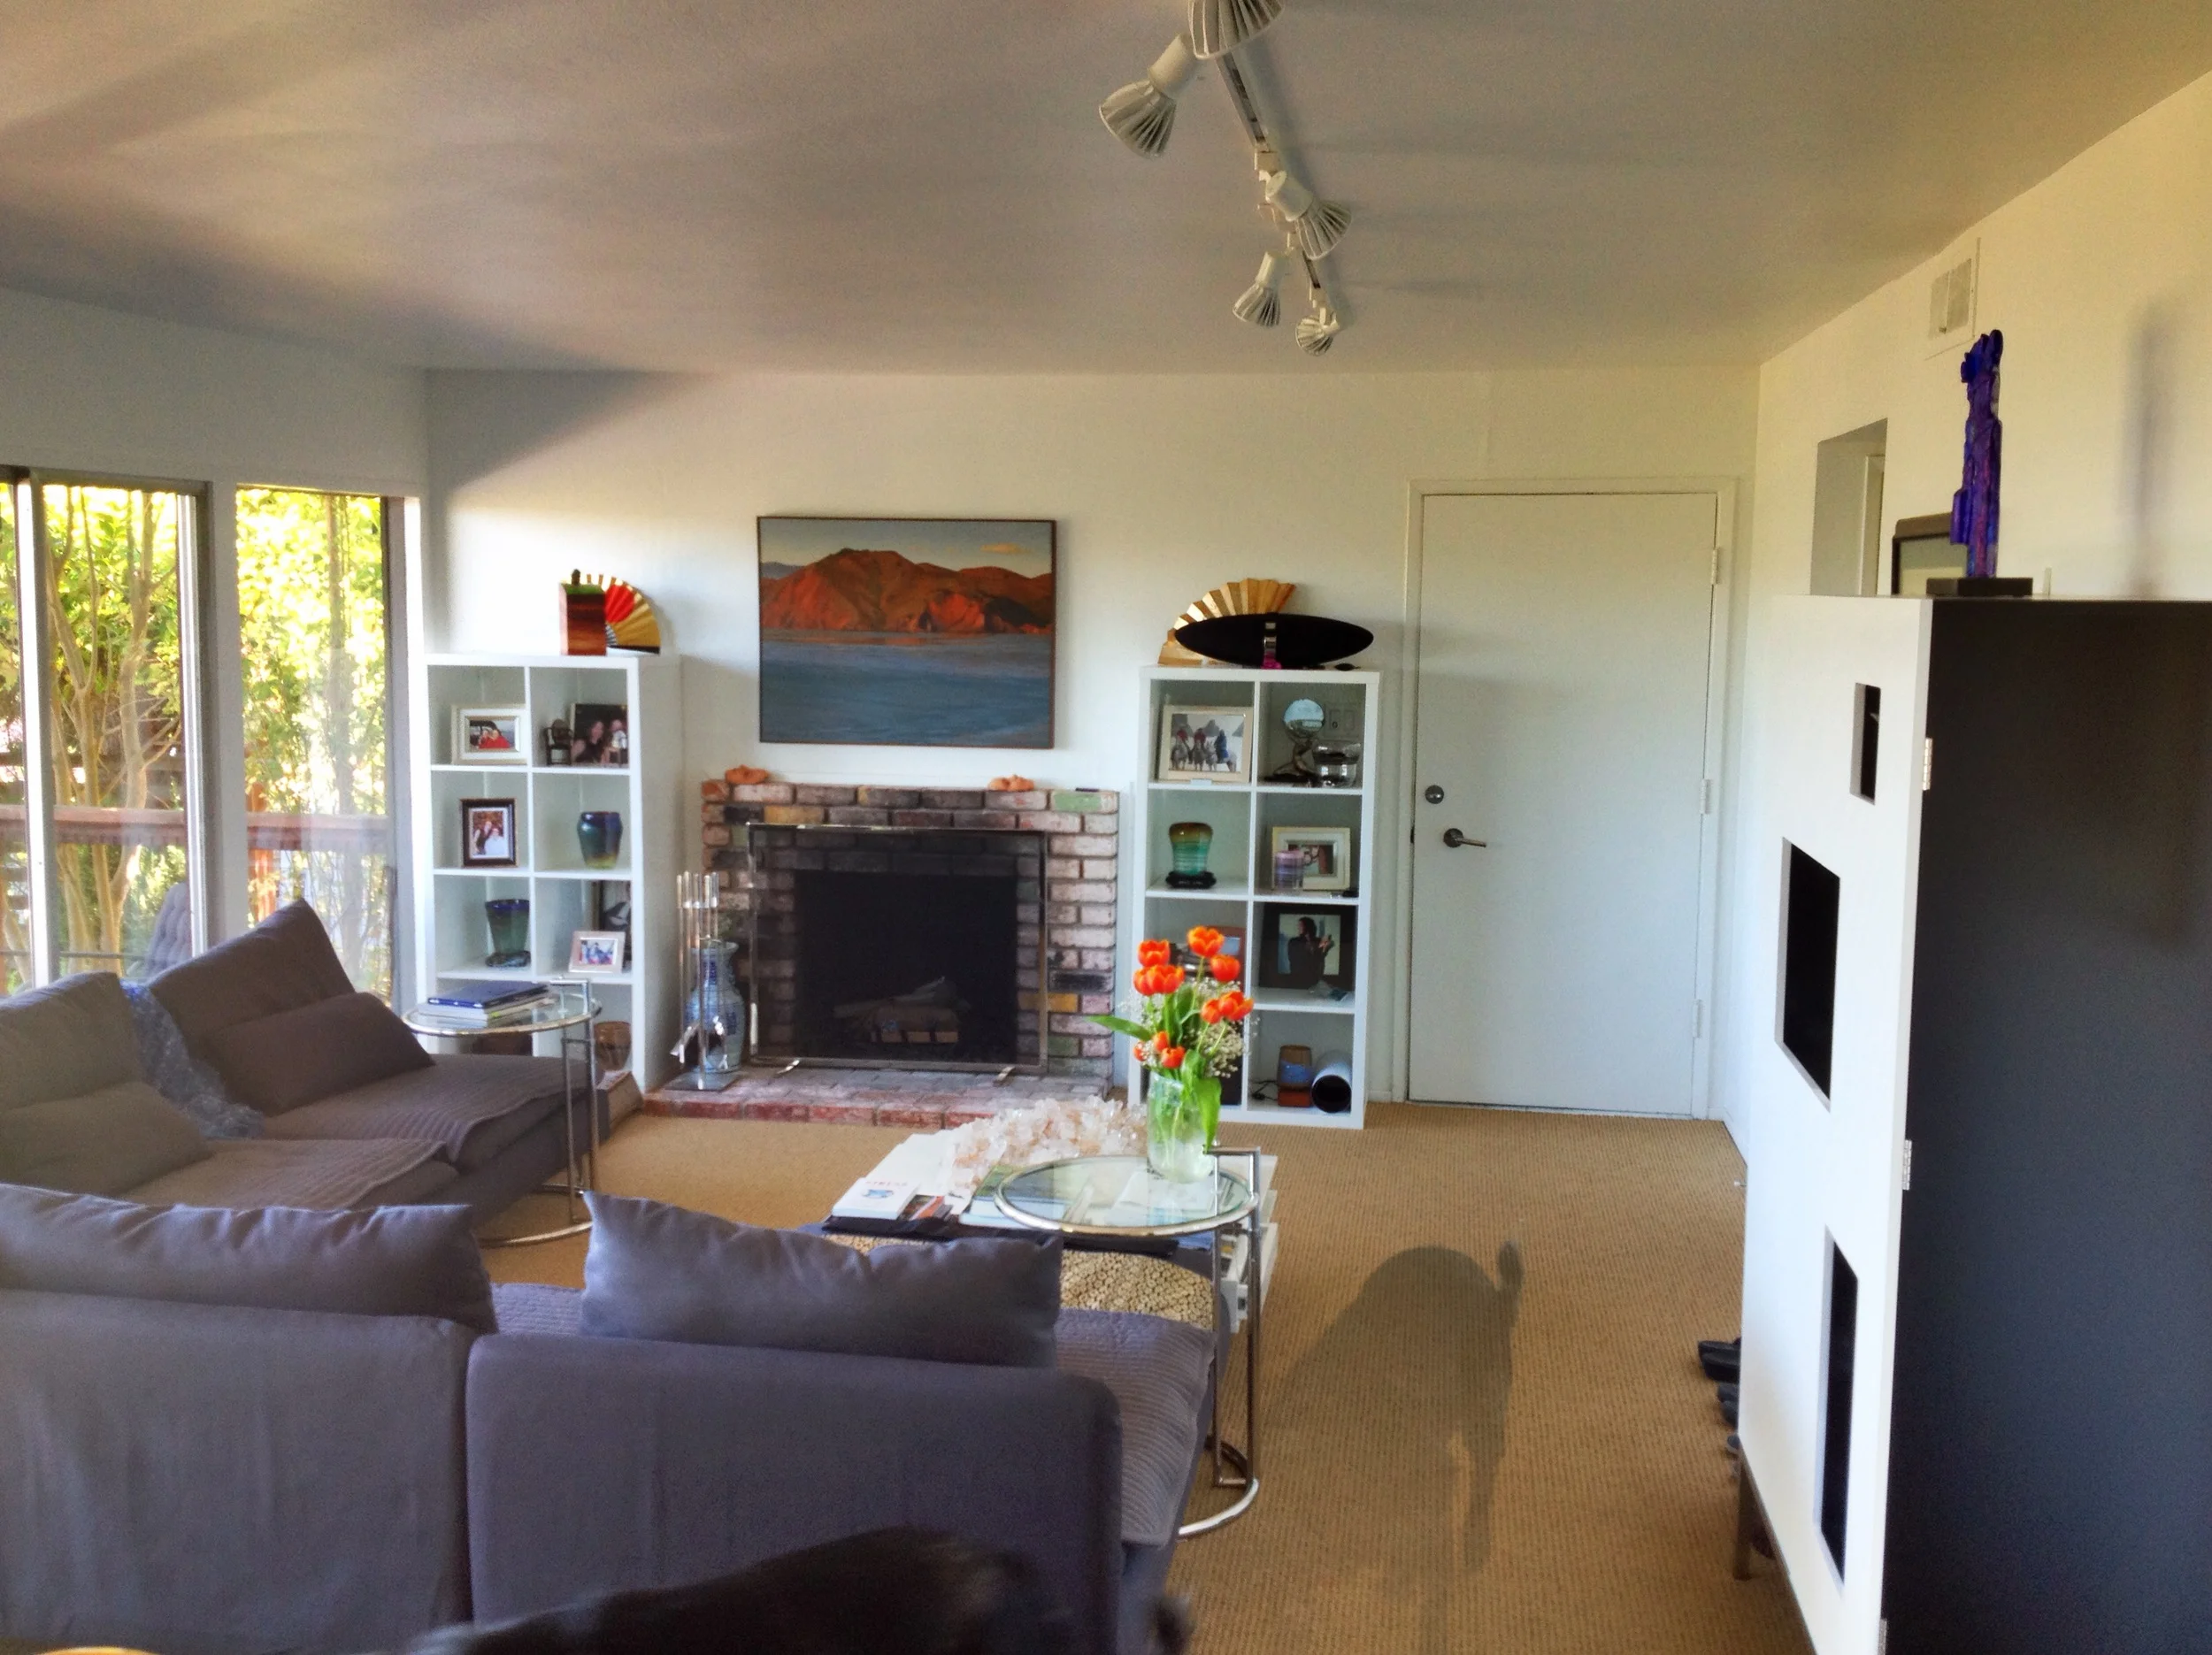
Fireplace before

Fireplace before

Even though the original fireplace was surrounded by old growth redwood, it had no mantel and the redwood was faded around each picture that had been there 50 years. We tried to salvage them & re-finish, but they splintered off. SO sadly, the redwood was removed and a new fireplace with bluestone facade was installed.

Front Entry Redo

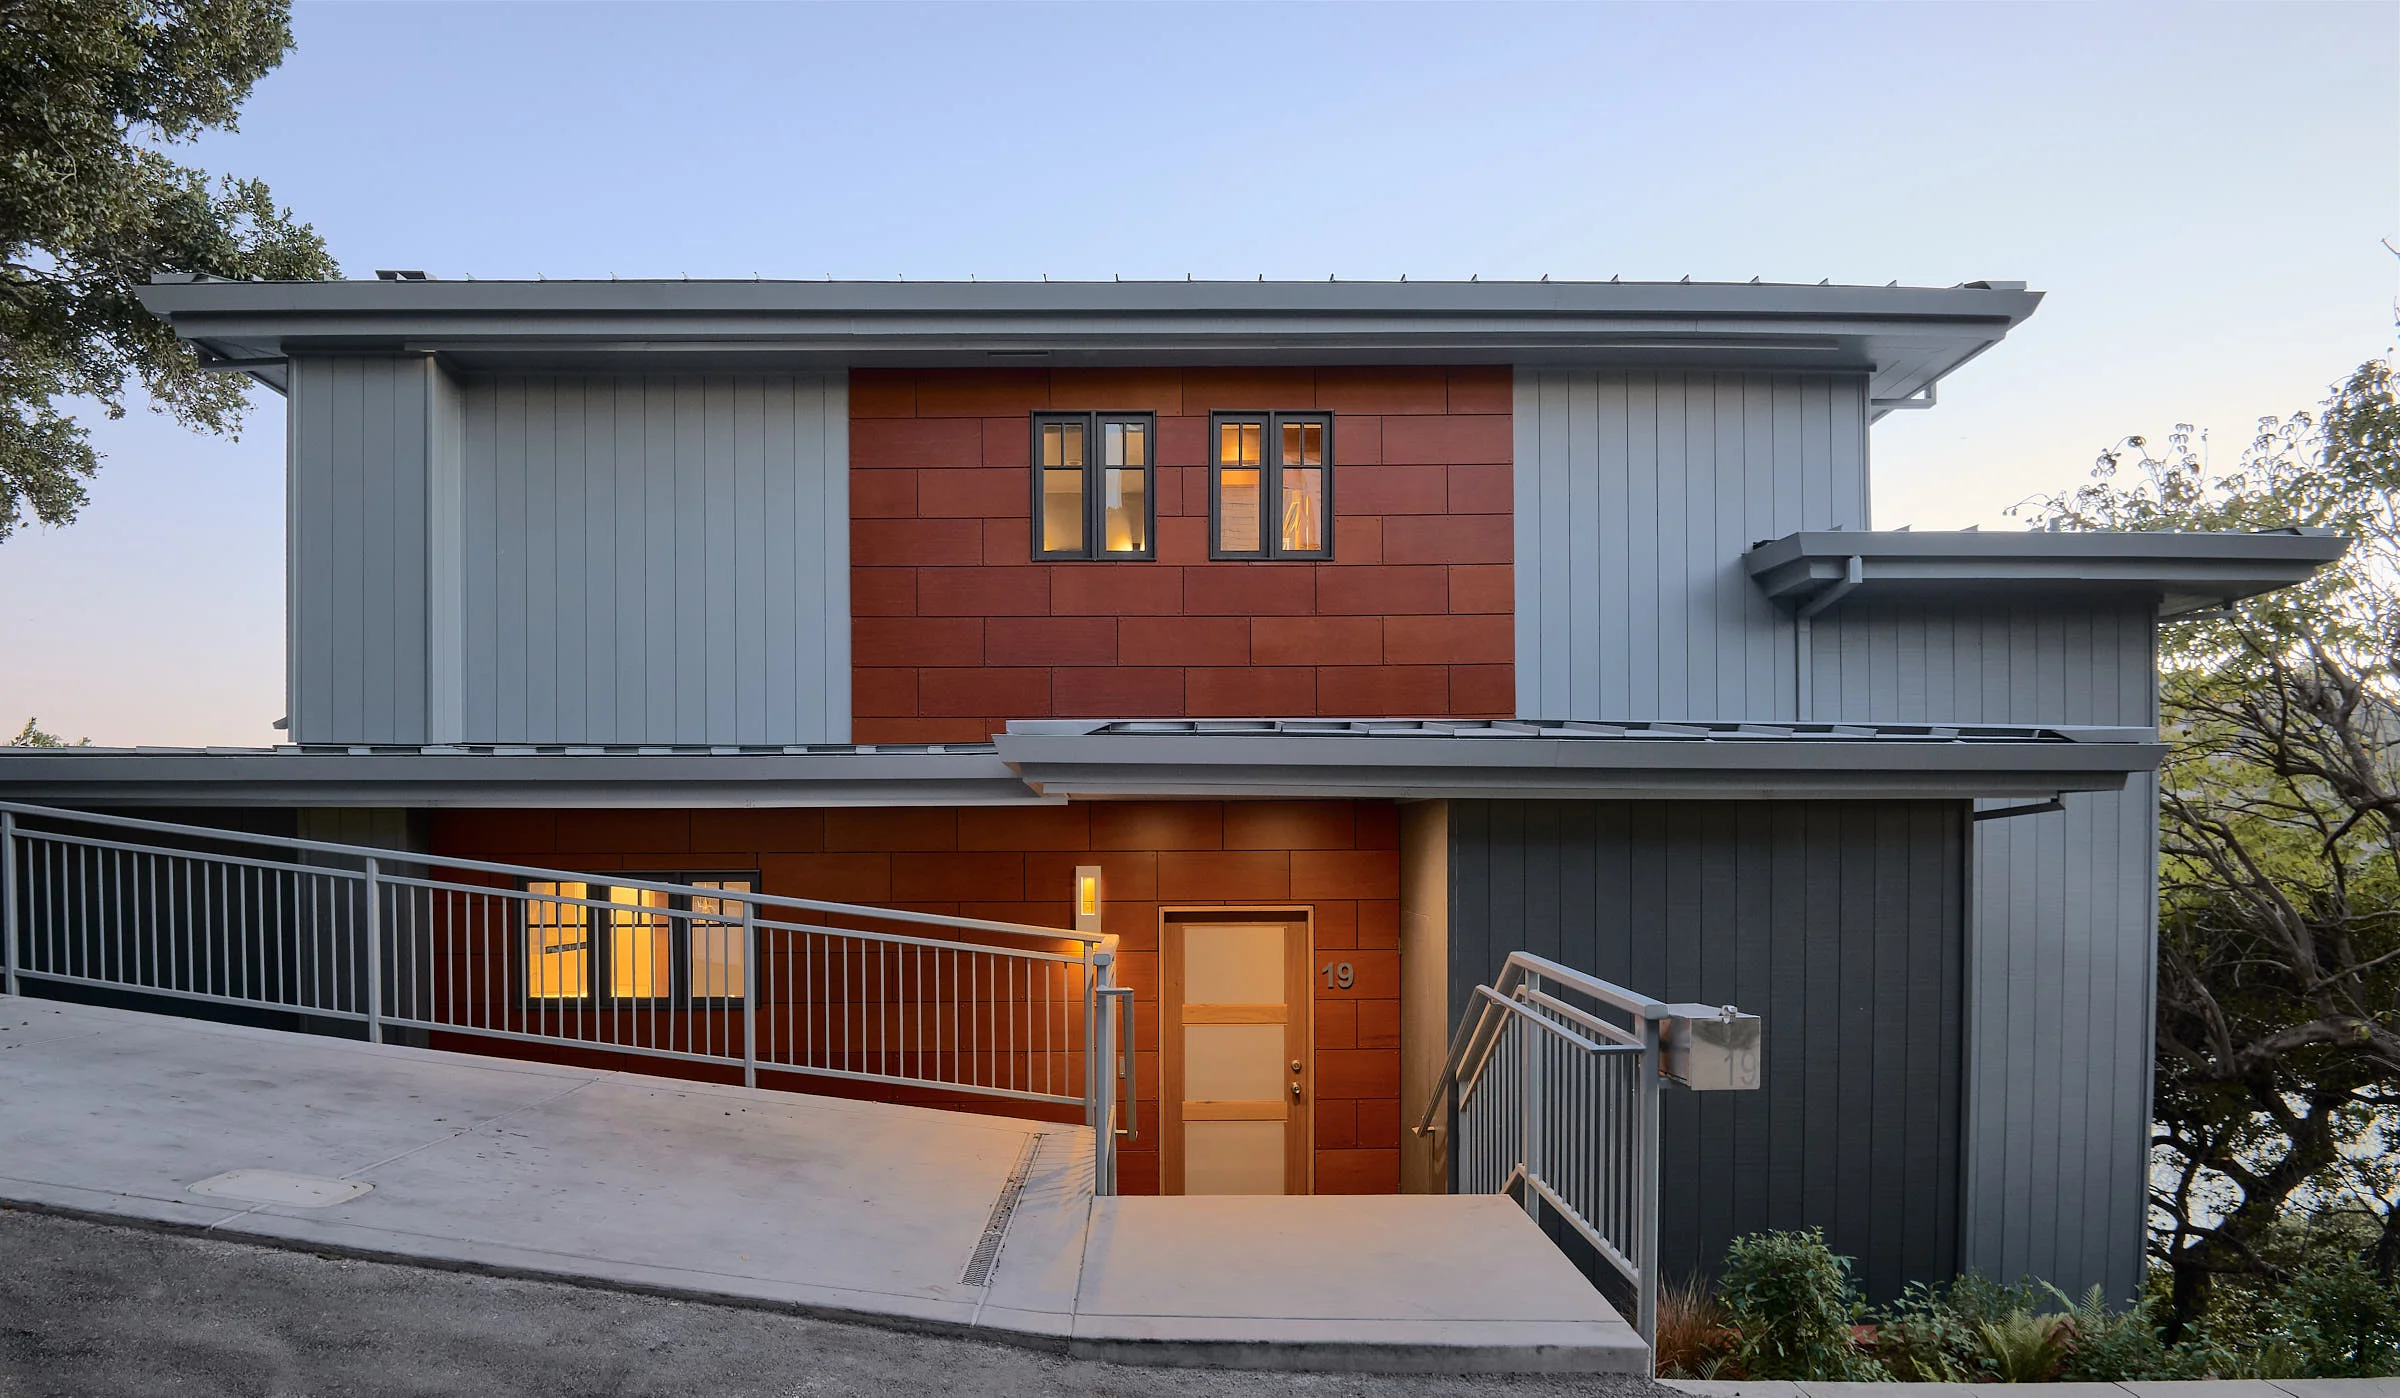
The old front entry and facade were from 1954, totally non descript and void of street appeal.

The old front entry and facade were from 1954, totally non descript and void of street appeal.

My solution to give it more street appeal, was to add a focus to the second floor and make the windows symmetrical. Lights were added in the entry soffit, a new frosted glass entry door , a standing seam metal roof was added to replace the tar &…

My solution to give it more street appeal, was to add a focus to the second floor and make the windows symmetrical. Lights were added in the entry soffit, a new frosted glass entry door , a standing seam metal roof was added to replace the tar & gravel and a new "Parkflex" skin was added for visual interest and punch.

DRONE SHOTS MAKE A DIFFERENCE

DJI_0026.jpg
DJI_0016.jpg
DJI_0001.jpg

There is nothing quite like getting your own or hiring a drone expert to take some photos of your projects. It captures the  surrounding environment and context in a visual clarity, that is hard to not appreciate.

3D MODEL OF HOUSE ON SAN JUAN ISLAND

This is a model of a house that overhangs a slope with a deck  on 2 levels

This is a model of a house that overhangs a slope with a deck  on 2 levels

Screen Shot 2018-02-10 at 8.45.59 PM.png

This is a working model, so many things are still being worked on.

There is a roadway to the right of the house, so  I am trying to screen the decks with full height wall extensions with circular cut outs.

There is a roadway to the right of the house, so  I am trying to screen the decks with full height wall extensions with circular cut outs.

This is a bird's eye view looking at the South side of the building.

This is a bird's eye view looking at the South side of the building.

This is a working model of a house that is going to be made of SIP panels (Structural Insulated Panels). There is a covered outdoor fireplace off the living room and it shares a flue. The upper deck is for the Master Bedroom on the second floor. The Lower deck is off of the Living Room..

Kitchen Make Over

BEFORE KITCHEN

BEFORE KITCHEN

AFTER KITCHEN

AFTER KITCHEN

This is a great example of how lighting affects a kitchen remodel . We also widened the opening arch into the kitchen. Halogen Stripe Lighting was added inside the glass upper cabinets and underneath the upper cabinets to create indirect lighting that sets a warm glow to the space.

Materials: Backsplash & Counters Carrerra Marble, Cabinets inset with single shaker panel.