What better way to wake up then with an open view out to your garden?
This Master Bedroom addition takes advantage of a secluded garden to open out to with accordion folding doors that open all the way back.
View from the inside of the bedroom
Design Blog
Thoughts & Musings

What better way to wake up then with an open view out to your garden?
This Master Bedroom addition takes advantage of a secluded garden to open out to with accordion folding doors that open all the way back.

View from the inside of the bedroom

Having light wash down above the sinks and shower with skylights helps balance out the fact that this huge bathroom only has one window up high to maintain privacy.

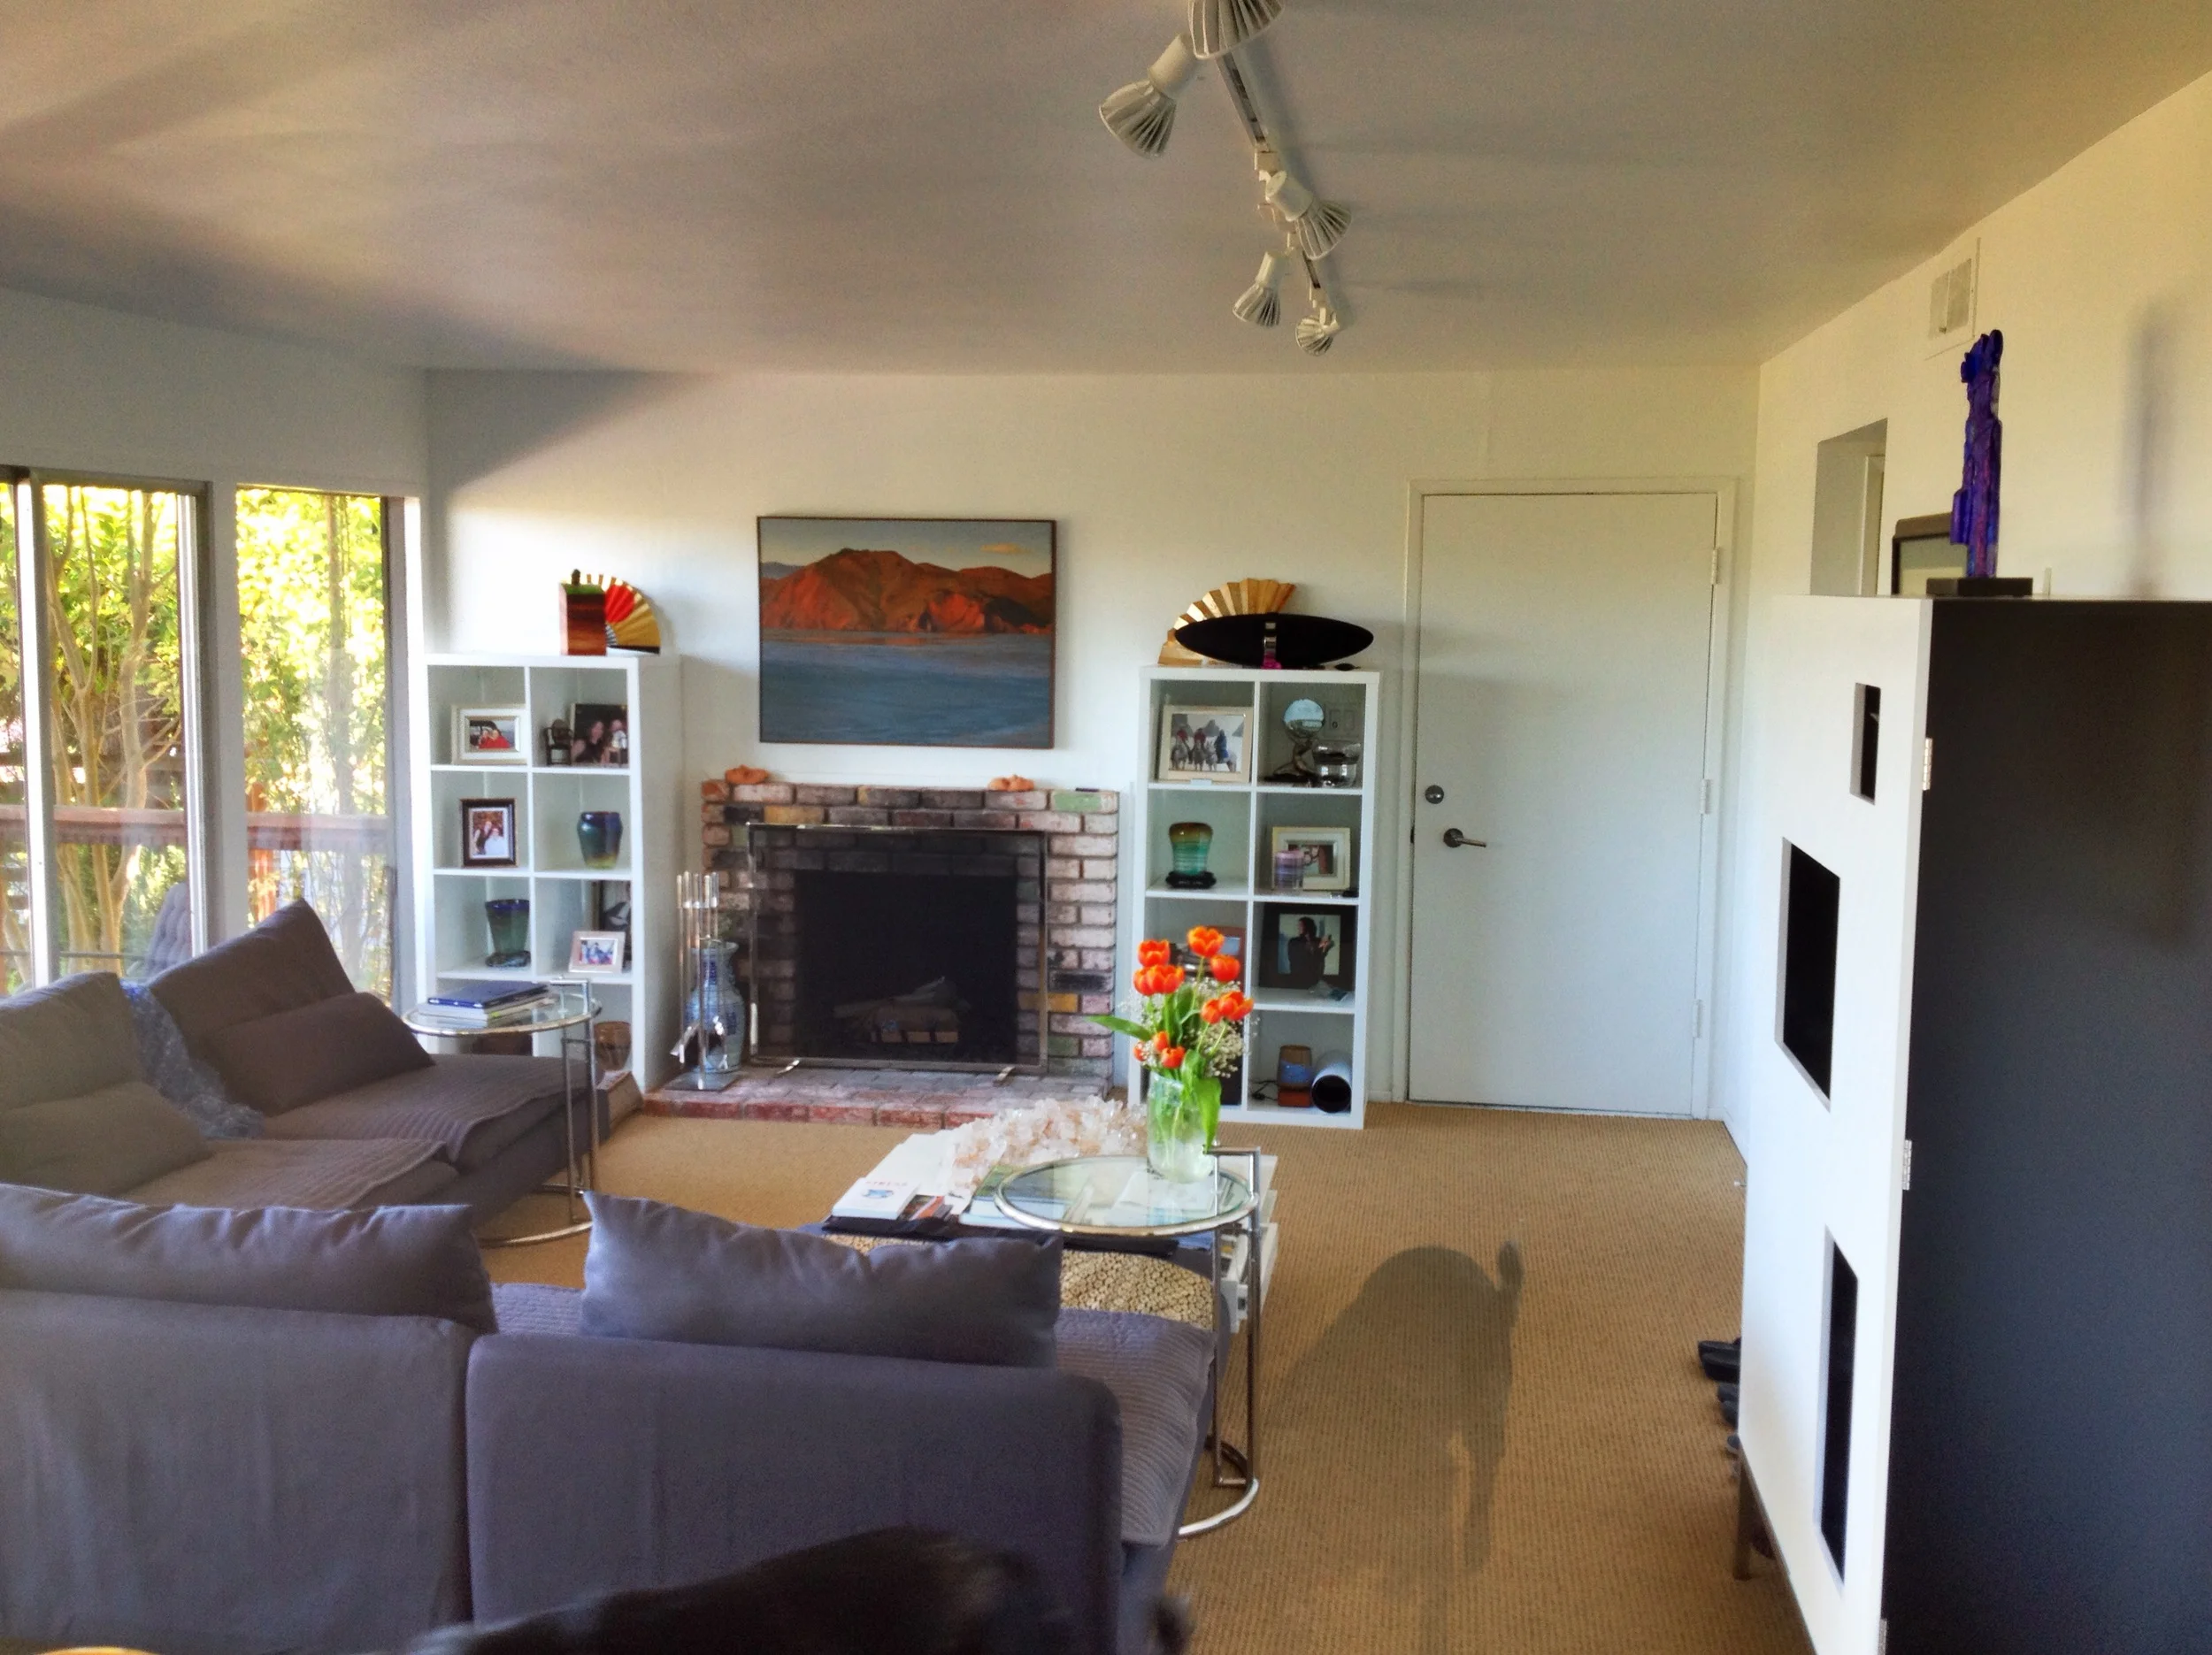
Fireplace after

Fireplace before
Even though the original fireplace was surrounded by old growth redwood, it had no mantel and the redwood was faded around each picture that had been there 50 years. We tried to salvage them & re-finish, but they splintered off. SO sadly, the redwood was removed and a new fireplace with bluestone facade was installed.

Front Elevation

Side Elevation

Approach from the driveway

Rear with covered deck
This is a working sketch (actually screen shots) for the client to get a better idea of what the structure looks like. It is much easier to imagine the final project then just looking at 2D drawings of the exterior elevations.


The Green carpeting had to go for sure,, but removing the solid guardrails (even thought they were in REDWOOD, opened up the space.
The contractor tried to save the redwood on the old stair and walls, but it splinted when it was removed. The new stairway opens up the whole space.

Even though the stairway before had original redwood paneling from 1954, it was tired looking. It was all enclosed and dark feeling.

The stairway was totally re-built and the upper stair has open see-thru treads bolted onto a stell frame with stainless steel Guardrail by "AGS Stainless". Treads are Fir.

The old front entry and facade were from 1954, totally non descript and void of street appeal.
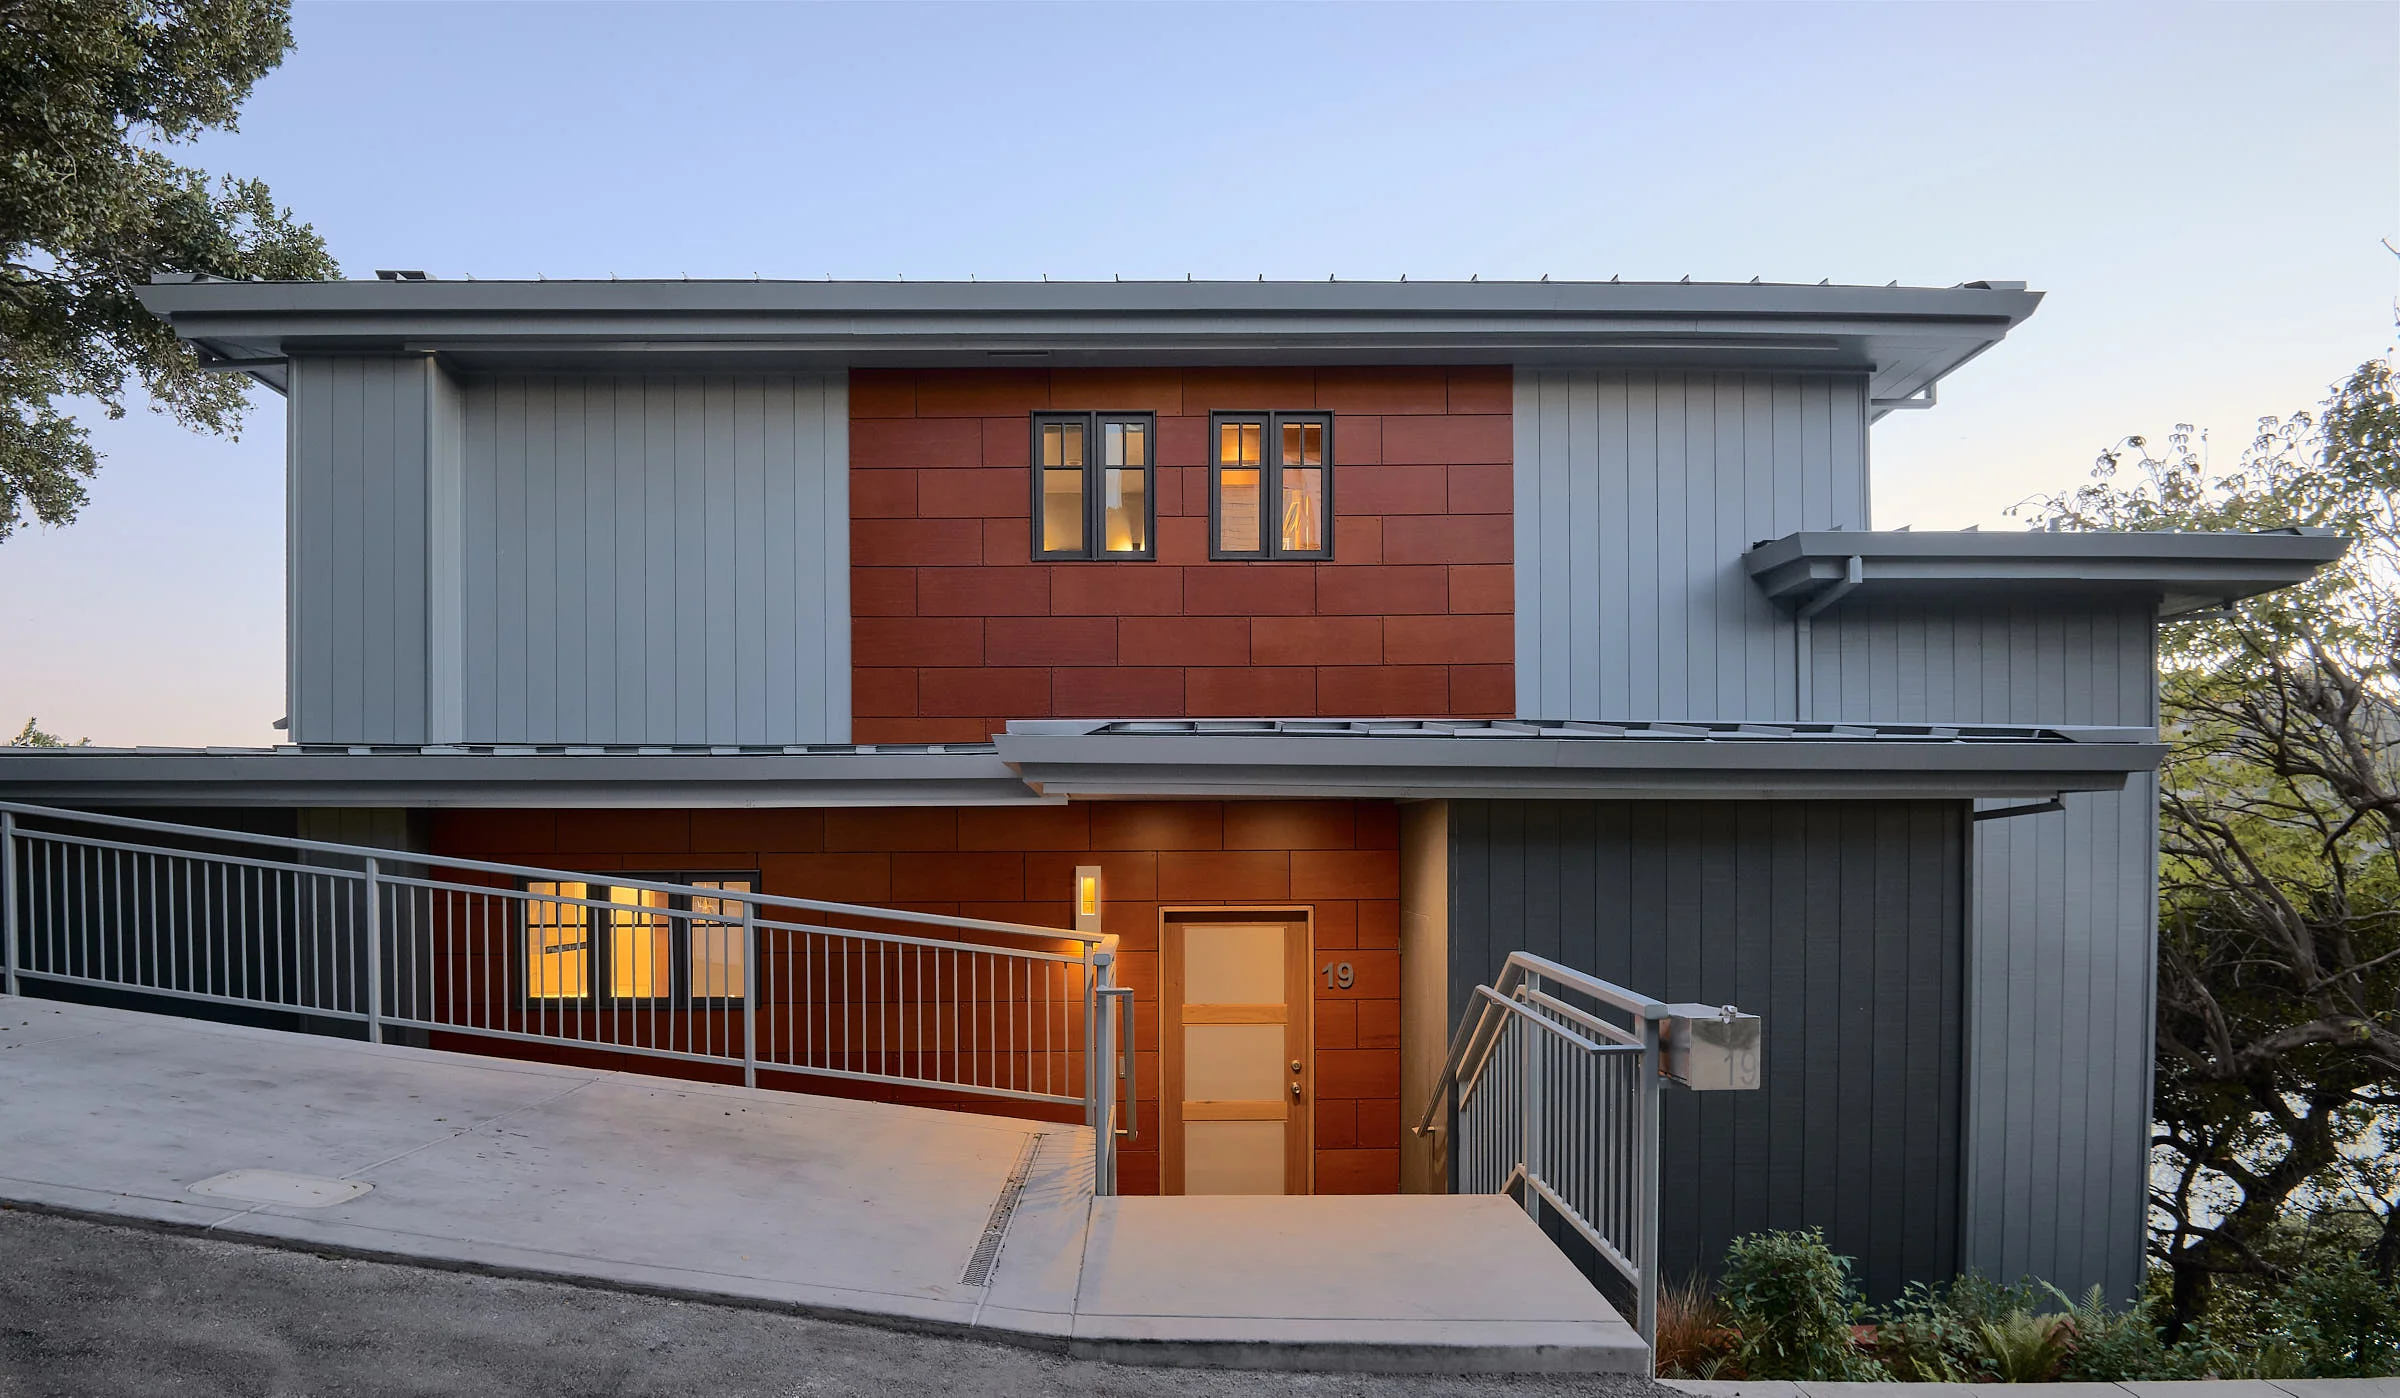
My solution to give it more street appeal, was to add a focus to the second floor and make the windows symmetrical. Lights were added in the entry soffit, a new frosted glass entry door , a standing seam metal roof was added to replace the tar & gravel and a new "Parkflex" skin was added for visual interest and punch.


There is nothing quite like getting your own or hiring a drone expert to take some photos of your projects. It captures the surrounding environment and context in a visual clarity, that is hard to not appreciate.

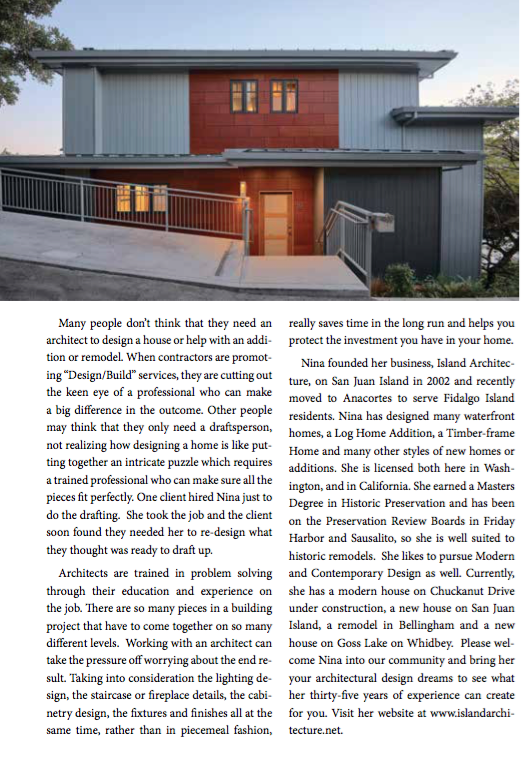
February 2018 issue features Island Architecture under their Business Profile.

This is a model of a house that overhangs a slope with a deck on 2 levels

This is a working model, so many things are still being worked on.

There is a roadway to the right of the house, so I am trying to screen the decks with full height wall extensions with circular cut outs.

This is a bird's eye view looking at the South side of the building.
This is a working model of a house that is going to be made of SIP panels (Structural Insulated Panels). There is a covered outdoor fireplace off the living room and it shares a flue. The upper deck is for the Master Bedroom on the second floor. The Lower deck is off of the Living Room..