This is on a gently sloping site above the ferry in Clinton, WA. Worked on creating pop-outs for interest.
The entry from the street will have covered parking sheds and then there will be a turn-around at the main entry.
Design Blog
Thoughts & Musings

This is on a gently sloping site above the ferry in Clinton, WA. Worked on creating pop-outs for interest.

The entry from the street will have covered parking sheds and then there will be a turn-around at the main entry.

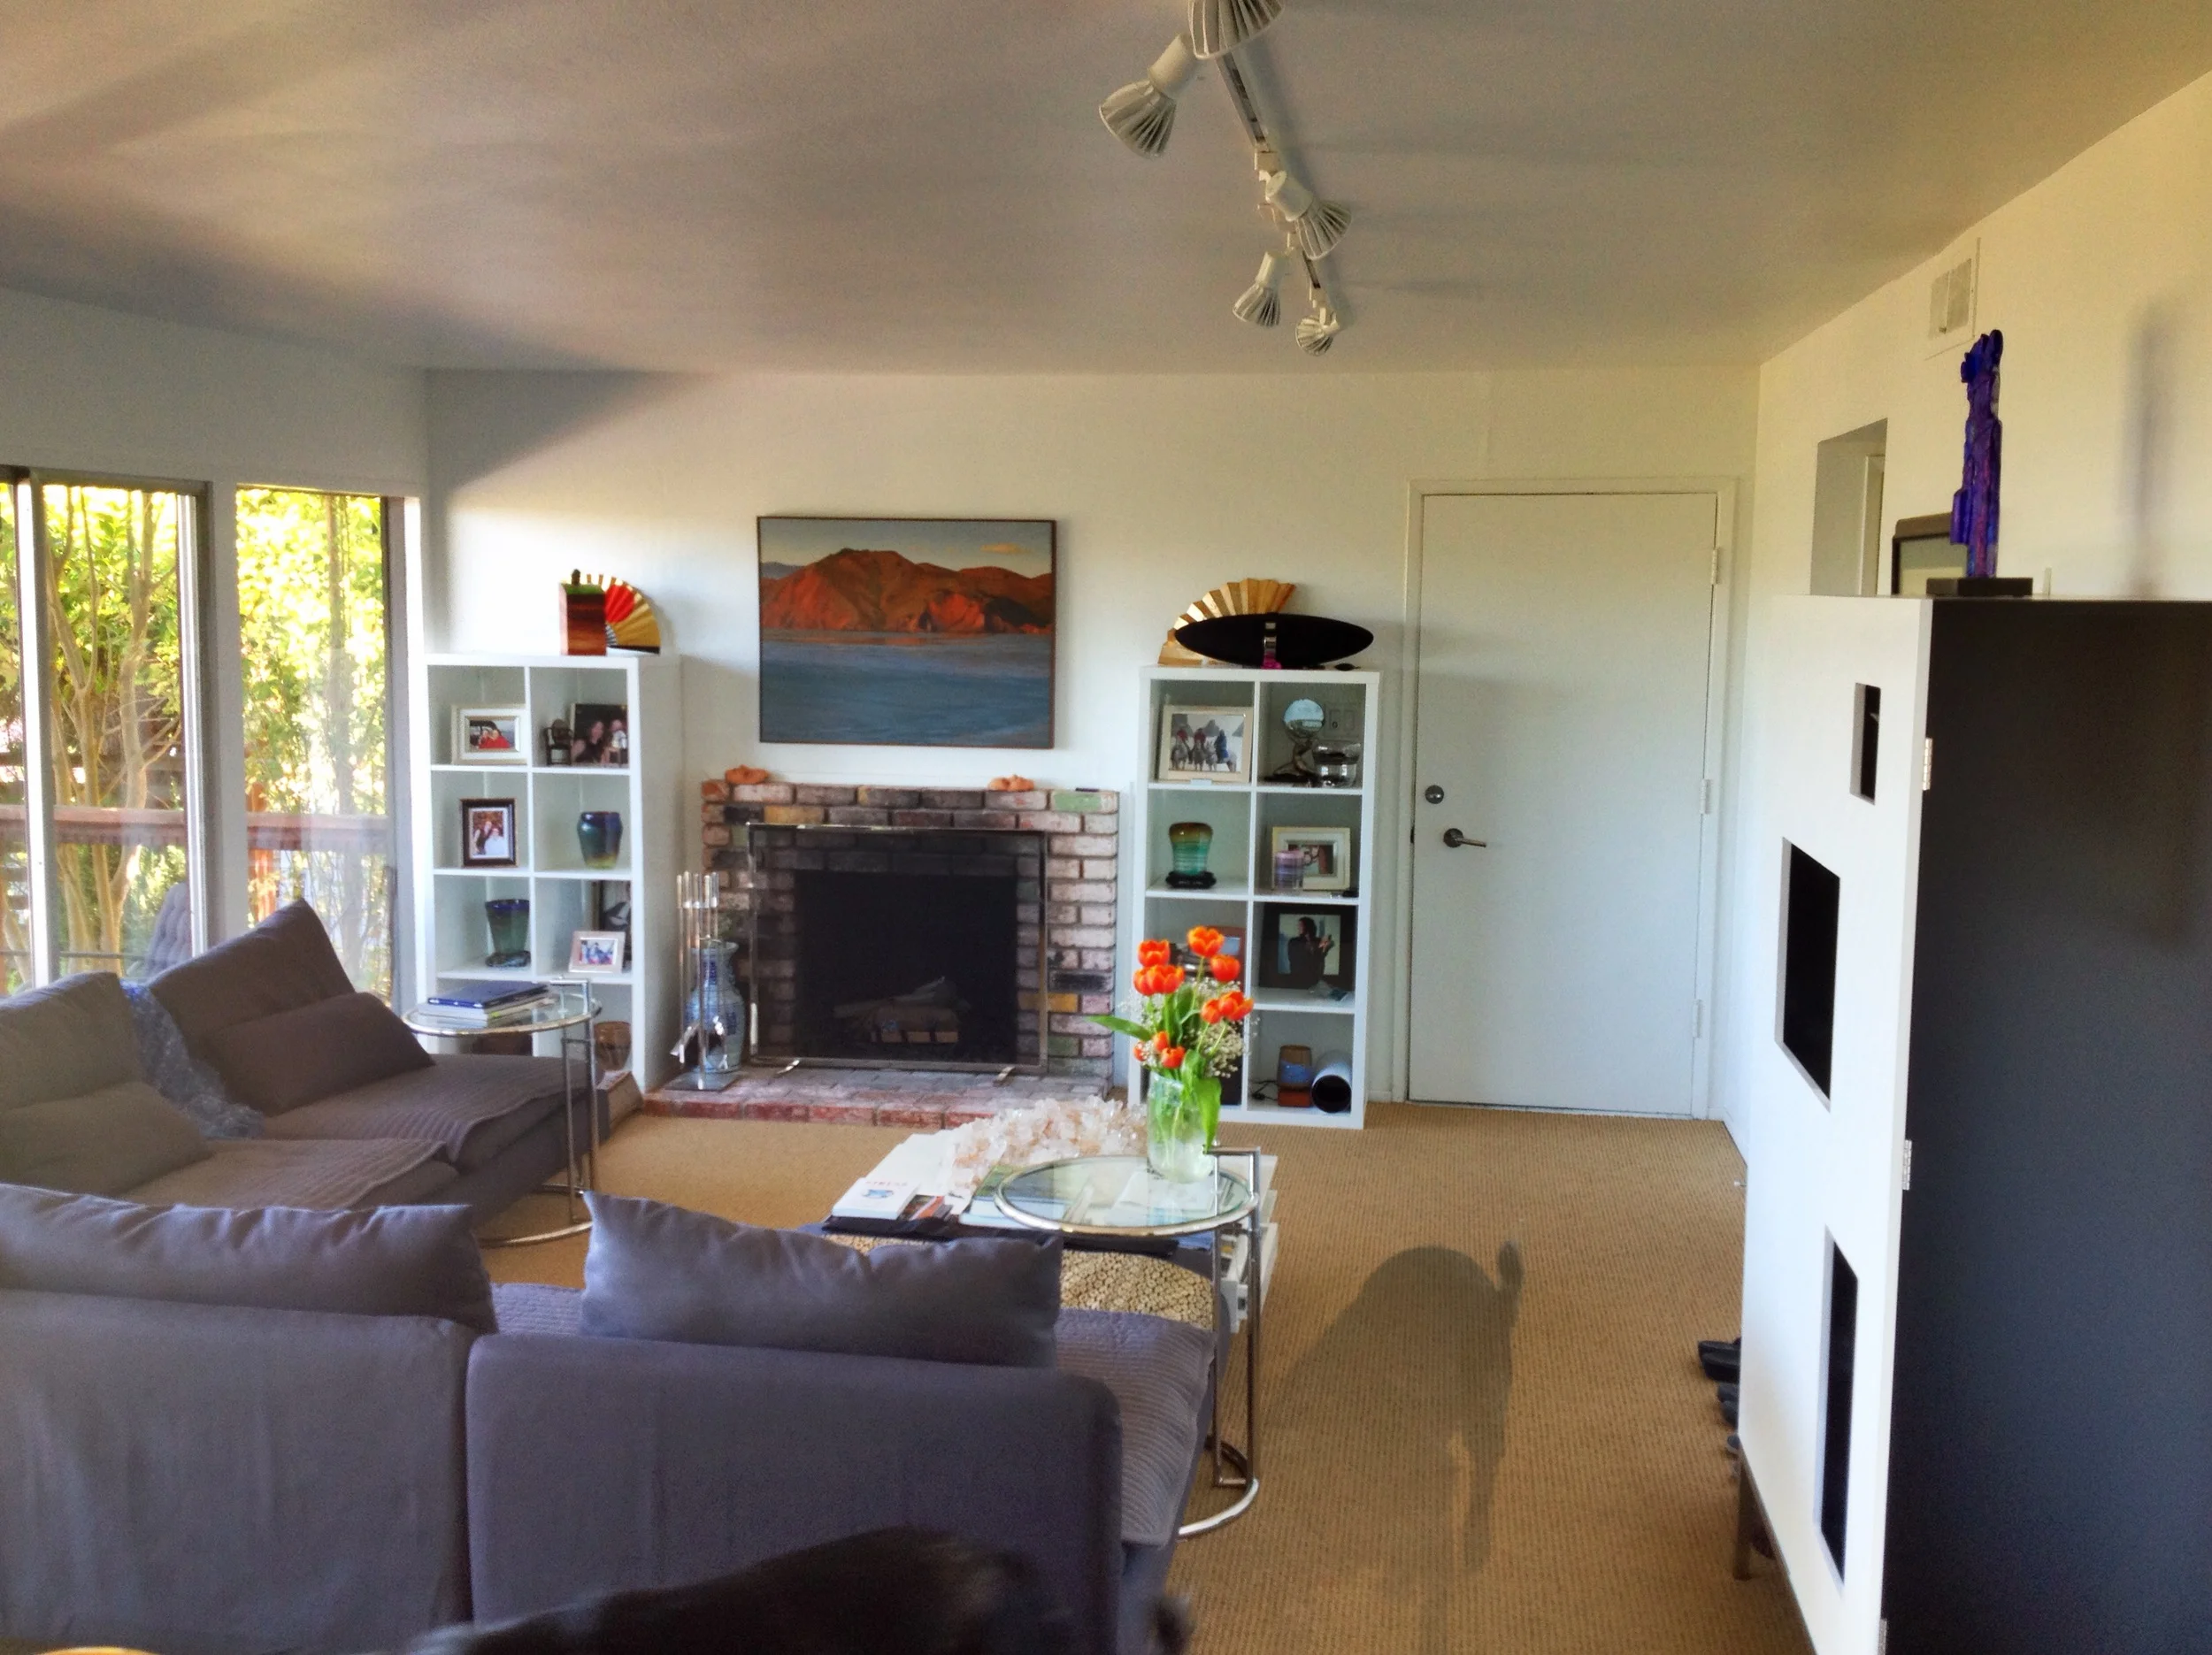
This is an Interior Shot of the Model with the view simulation- the house will be in the “SkyLine” neighborhood of Anacortes.

Trying to create what the view will look like, was important to the clients of this house.

One enters from the back of the house, to maintain the water view from the upper Main Floor

Streetside view of the front of the house model shows the beginning stages of figuring out the driveway cut intotthte uphill slope

3D model studies of how a new entry could look really help the client to visualize what it could look like, Scroll to the bottom to see the existing house and carport, so that you will understand.


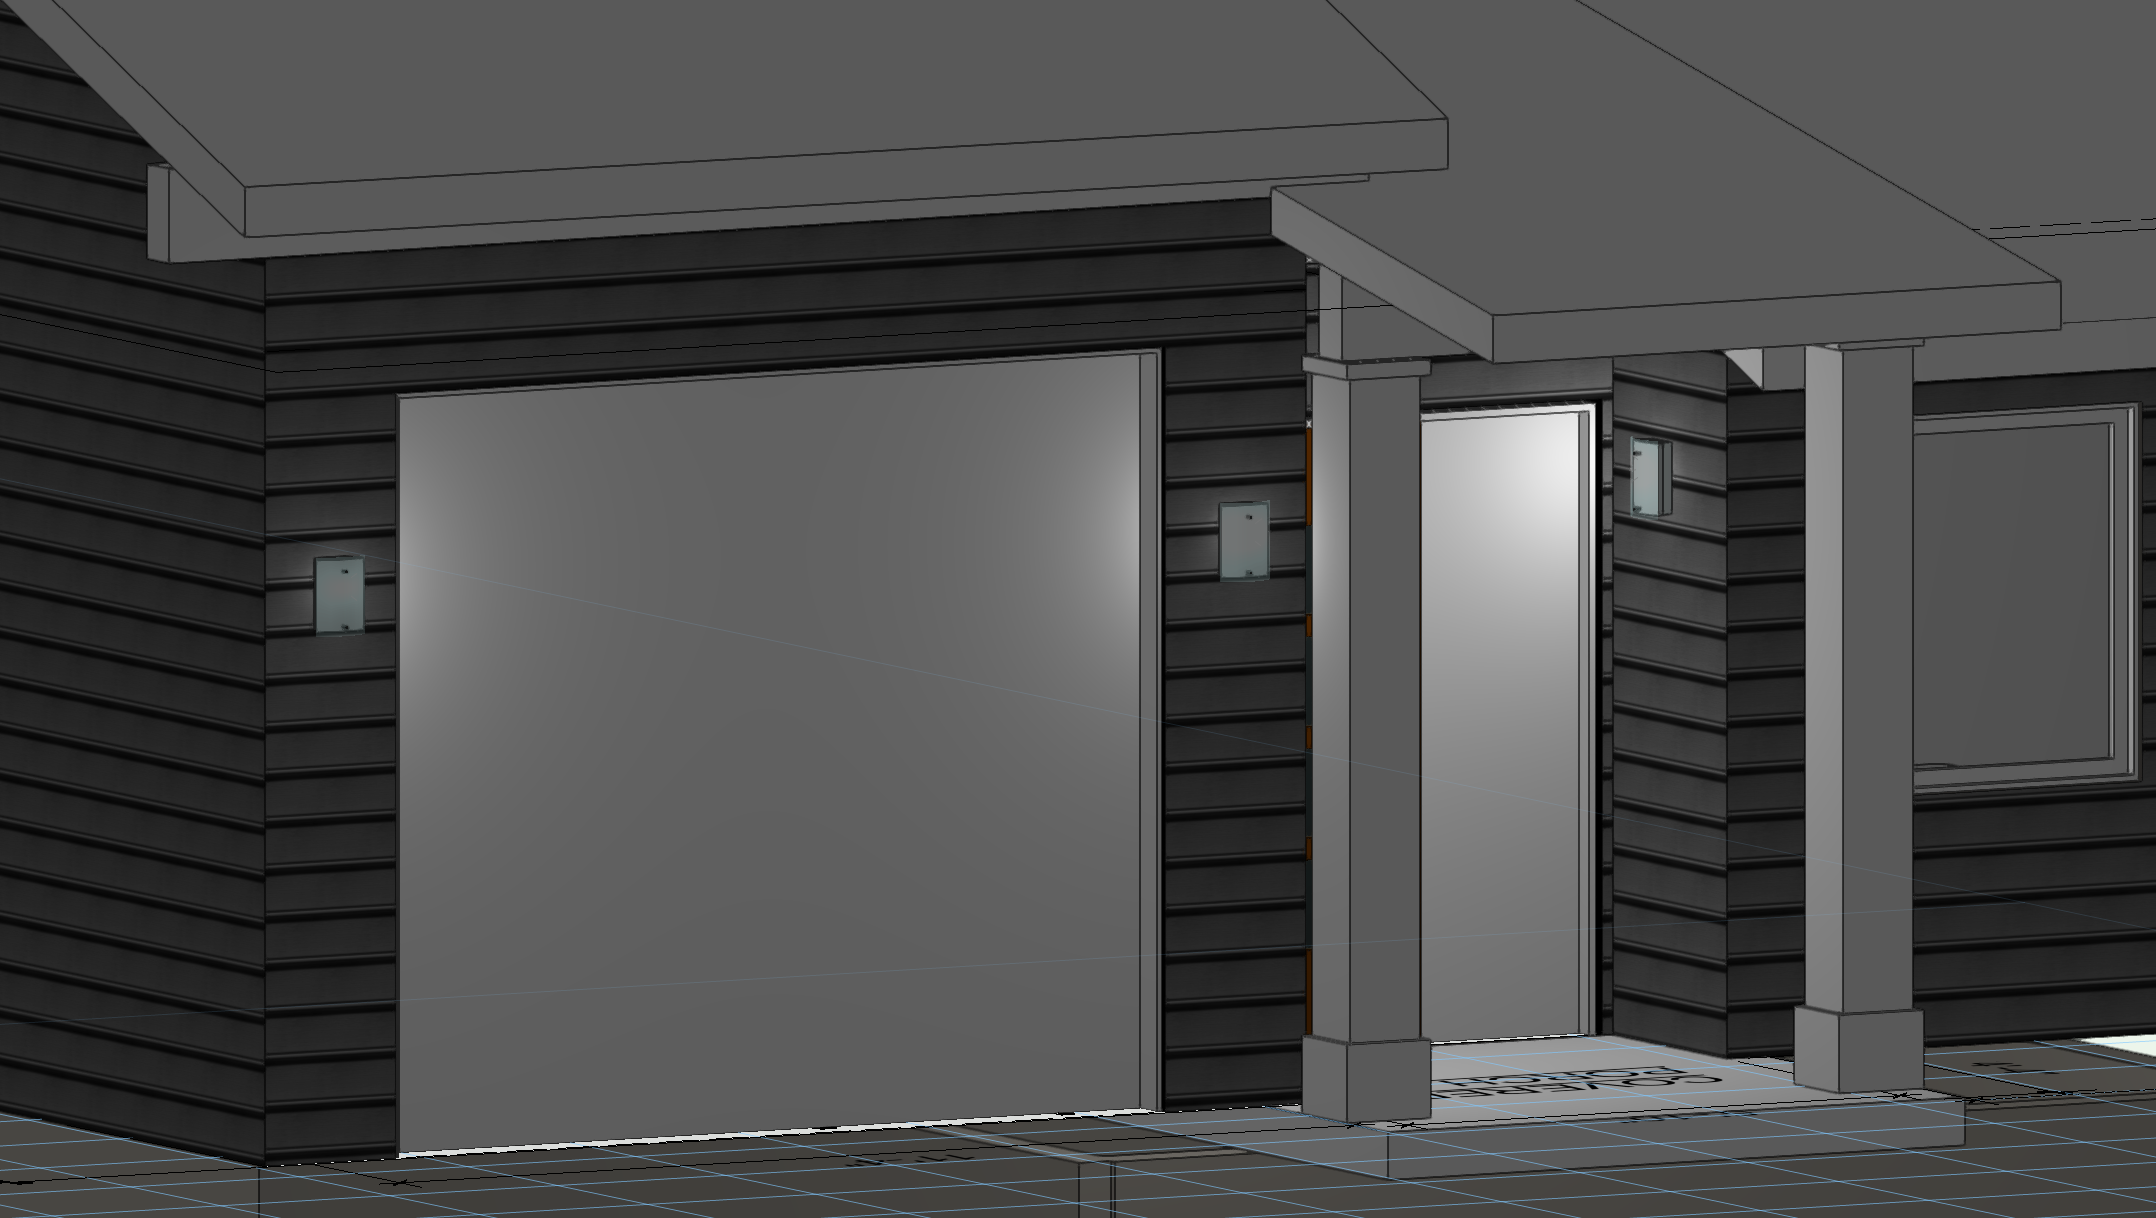
Simulation of the new entry at night


Existing House has only a Carport, that one has to enter the house thru.

It is the most challenging thing to try to add onto an A Frame.


As you can see, the space between the A Frame and the addition is awkward- this is sill a study model, so still working on the challenges. Hopefully, we can capture more useable space on the second floor by extending the walls of the addition into the main space.

I like to use the sitet image from Google Maps to lay the model over.


Here is another version for the Entry Stair Roof that is a shed roof- this time I turned off the Google Earth layer, to study the model better. Increased the roof slope in this model.

This s the digital rendering of the side of the studio. The garage is below and the stairs on the side lead to an airy studio complete with kitchen and fireplace.
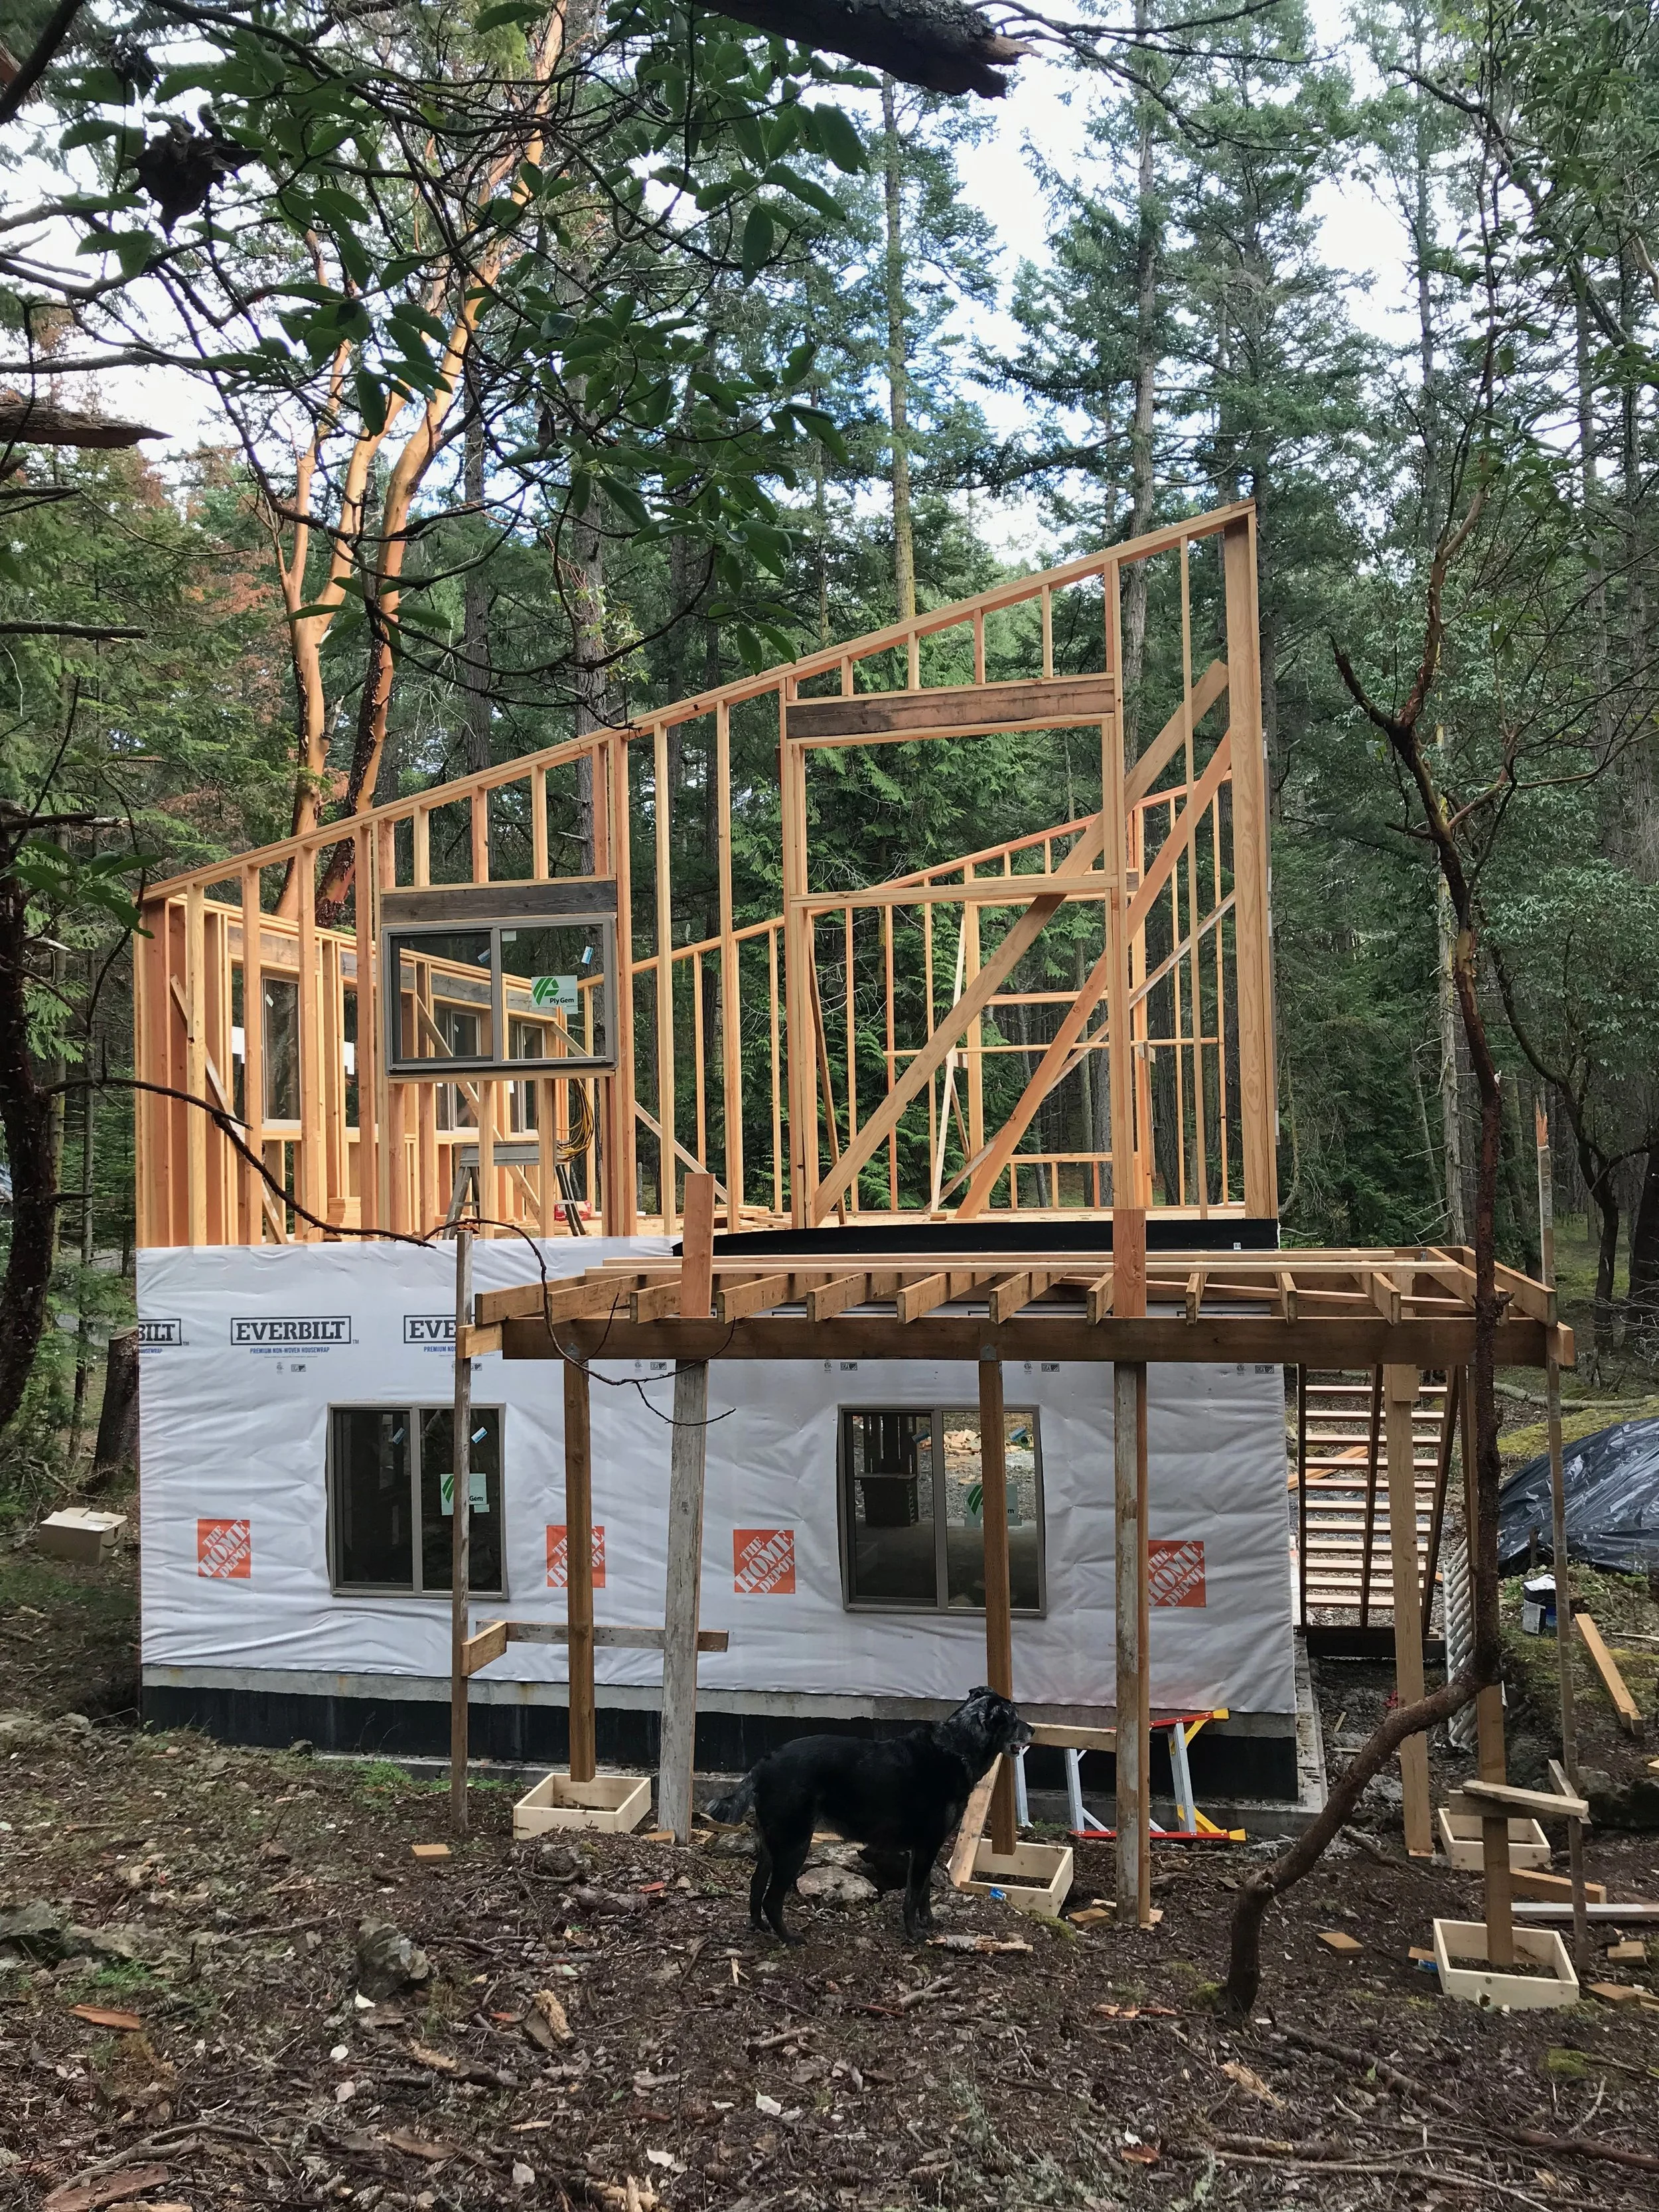
The foot print is tight in order to save trees.


This is a forest setting, and the idea was to site it to save as many trees as possible. The project seems tall at first, but when you see it in context, it gets dwarfed by the surrounding trees.

This is a family cabin addition to an existing old cabin that we are studying how to make work for the family.


The other side of the deck would have an arbor to over the seating outside.


The “Study” stage of Design in 3D is a great way to understand the dynamics of design.

Delicately perched over a seasonal waterfall, this house has undergone a transformation from the ground up.
Chuckanut Waterfall House is sheathed and ready for exterior siding! Aiki Construction (Bellingham, WA) is the General Contractor

The first step in figuring out a new house, is to block out the rooms and their relationship to the site.

Then from there, the basic shapes can be created in 3D- the black dashed lines are the setbacks required.

The site has been surveyed and a model of the site is used in conjunction to further define the spaces.
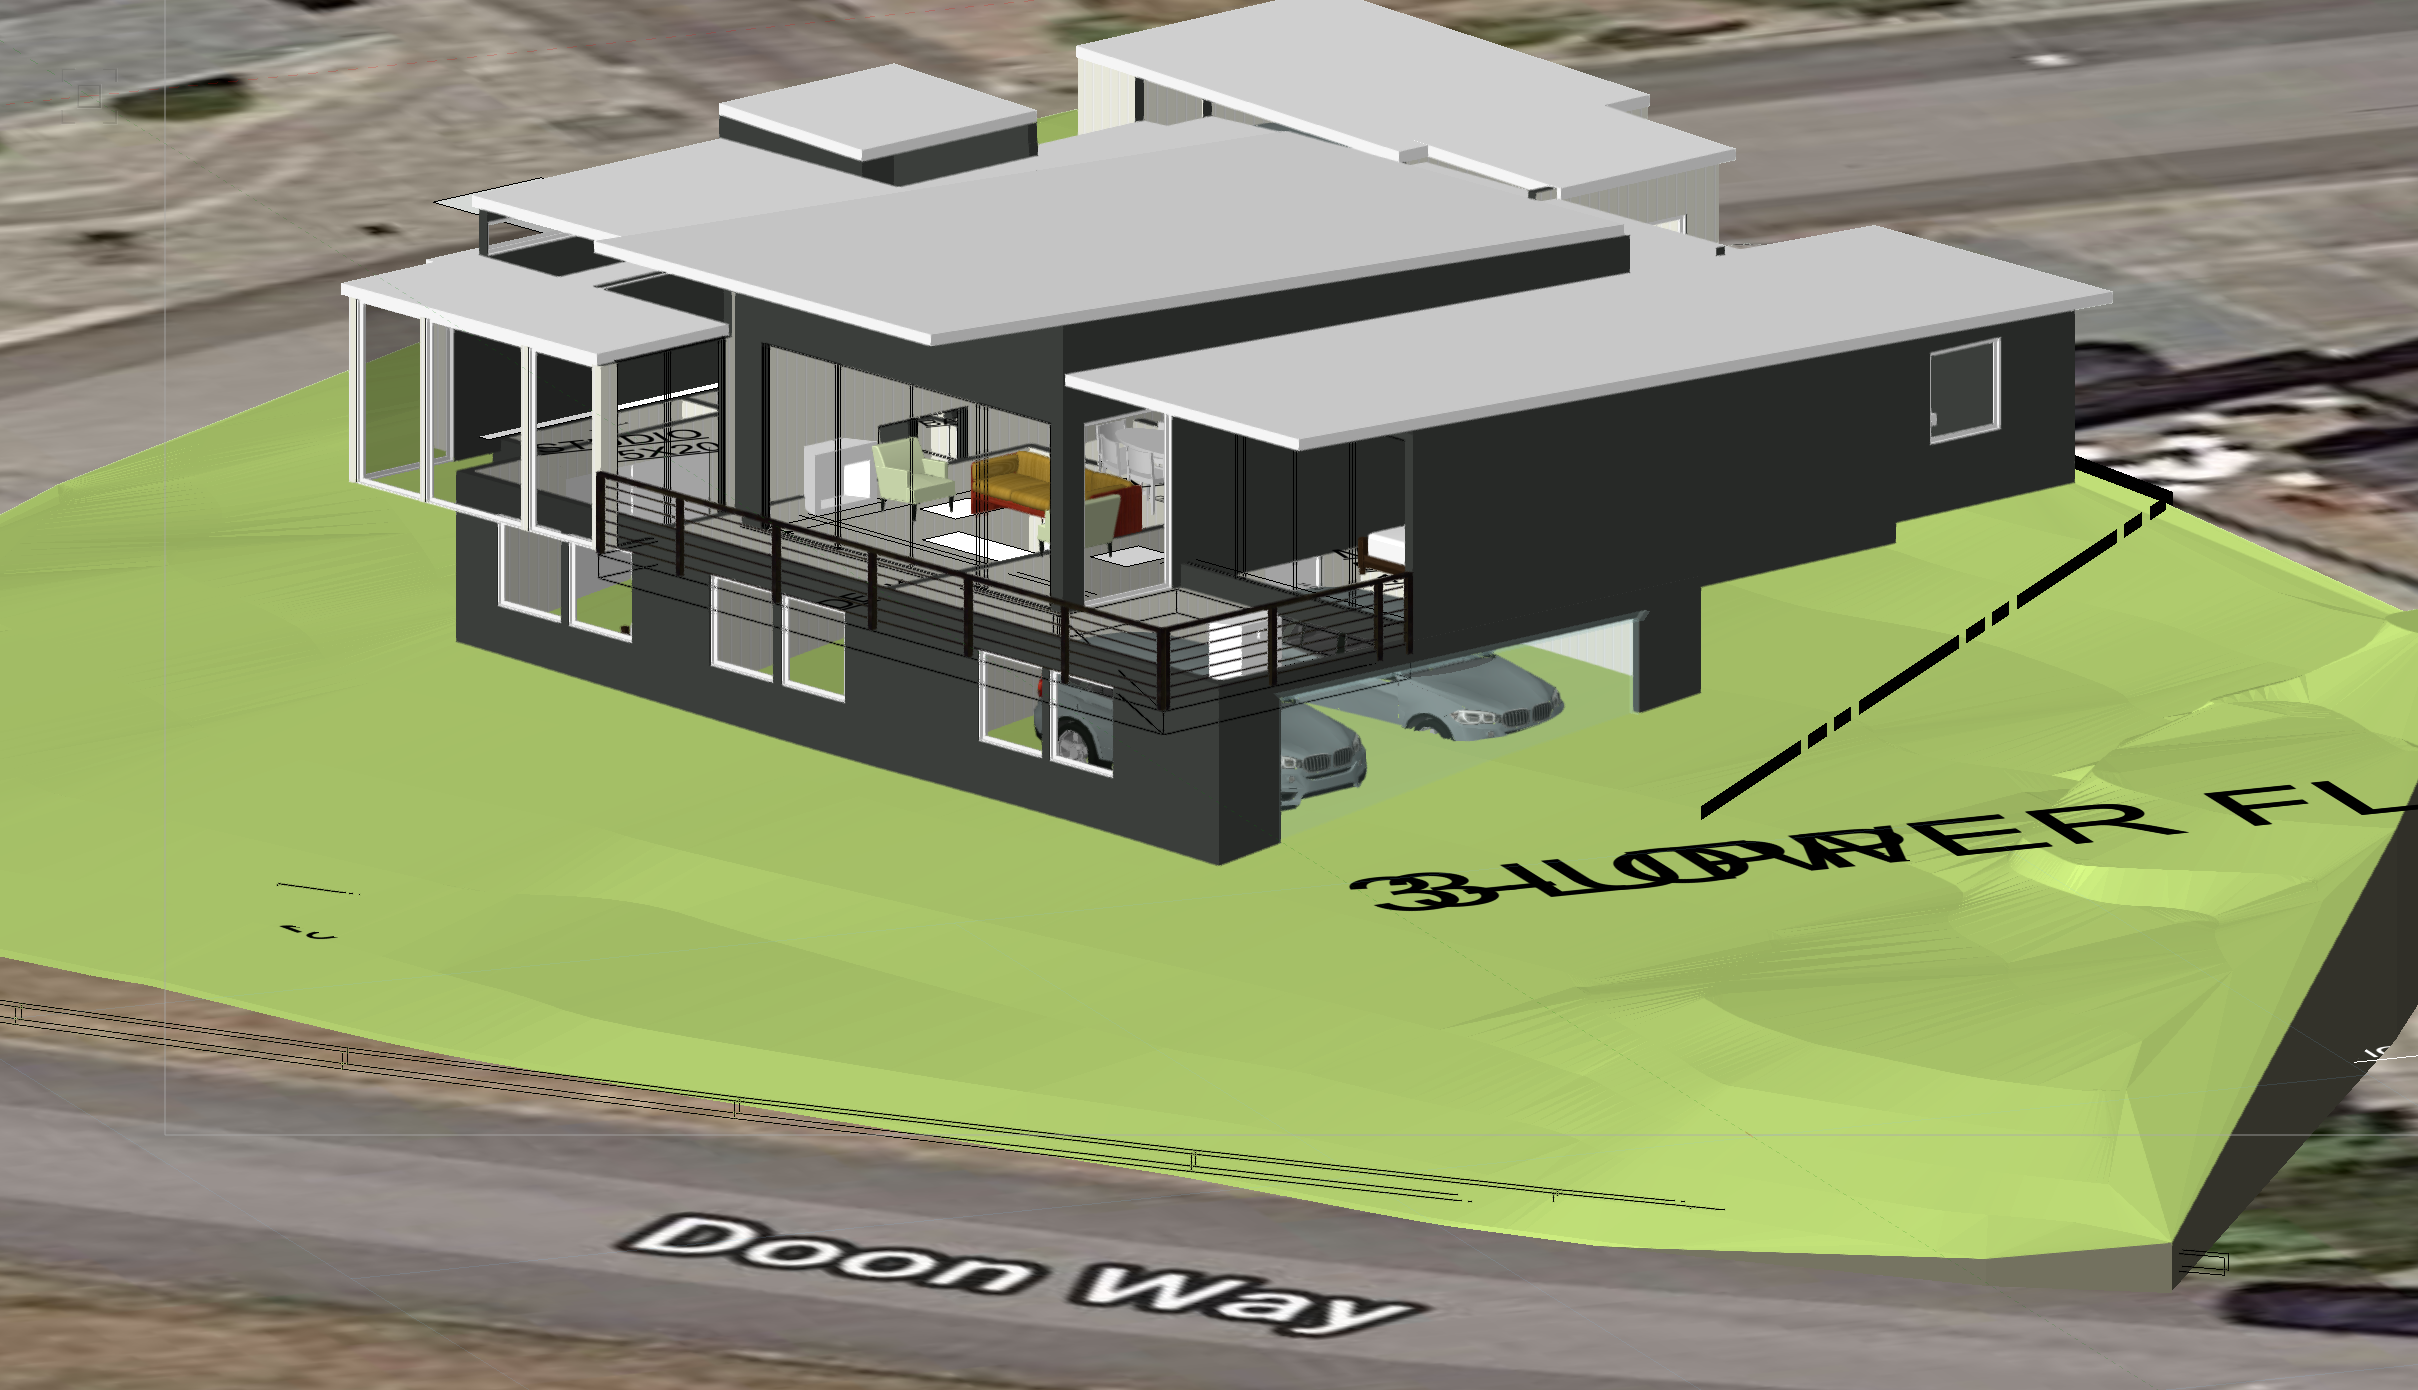
The next step is to further define the roof planes, the windows, the decks- the model still has not been altered, so that it is clear to see how much of the slope will have to be removed. The upper part of the house sits on top of the ground, while the lower part will require excavation.

Together with the floor plans, the shape of the house begins to take place, considering the height restrictions through cross sections of the site and setbacks thru the site plan.