SMALL HOUSE ON SAN JUAN ISLAND

Screen Shot 2020-02-07 at 4.47.32 PM.png

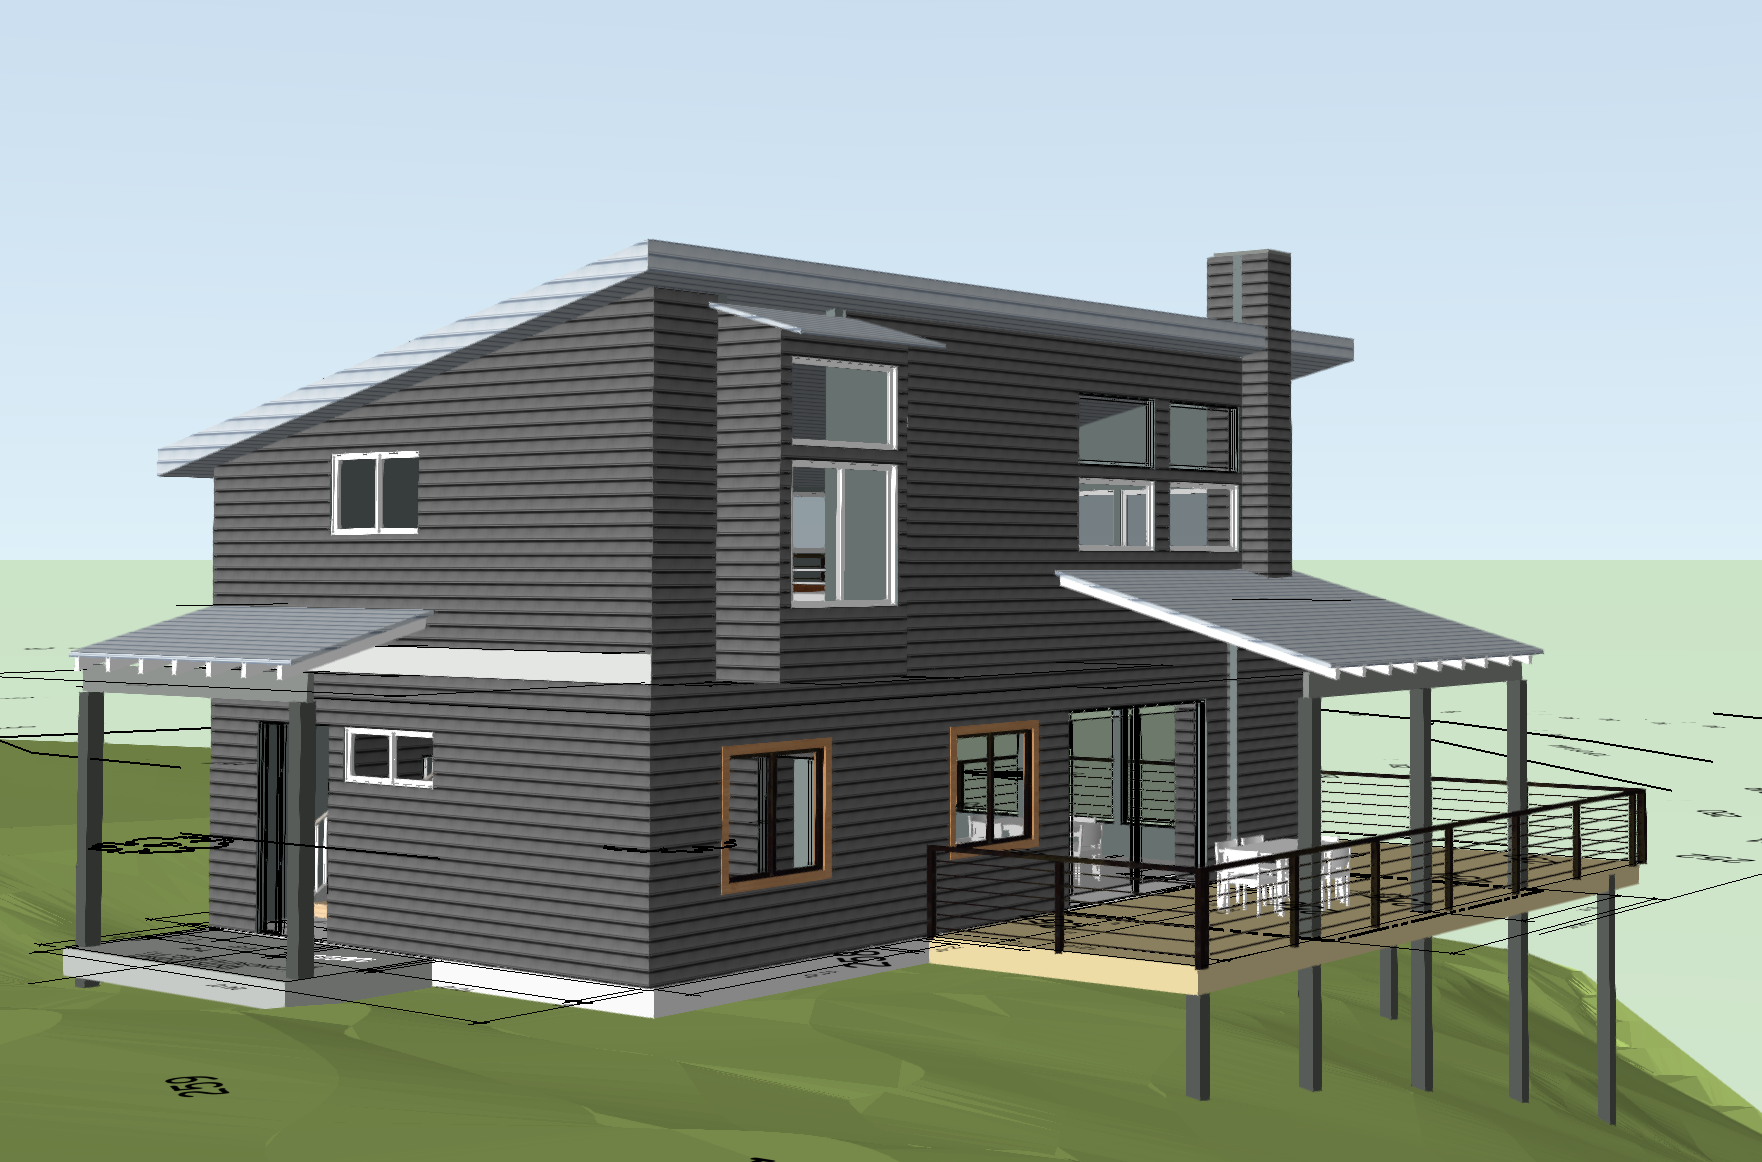
THE SOUTH FACING facade has 9 huge windows to soak up the sun and enjoy the view- access to the deck is from a side door that is covered with an outdoor fireplace to hang out with.

This is the Entry side- opposite- you can see the side covered deck and the covered entry.

This is the Entry side- opposite- you can see the side covered deck and the covered entry.

The view from the street is this side with high windows that wash down into the staircase and 2 story living room. The owners wanted privacy from passing cars, but wanted light to come in.

The view from the street is this side with high windows that wash down into the staircase and 2 story living room. The owners wanted privacy from passing cars, but wanted light to come in.

This is the wrap around from the street side, so you can see how the upper clearstory windows relate to the South Facade. SO from the inside, they are the same height. The second floor has a loft with the Master Bedroom and bath. The lower floor has…

This is the wrap around from the street side, so you can see how the upper clearstory windows relate to the South Facade. SO from the inside, they are the same height. The second floor has a loft with the Master Bedroom and bath. The lower floor has a bedroom and bath- total sq. footage is 1426 sq. ft. The site is heavily treed and will be screened because of it.

The client had a quick idea about a pop-out window seat  for the Master Bedroom and I added it to the model in 15 minutes, just so that she could see!

The client had a quick idea about a pop-out window seat for the Master Bedroom and I added it to the model in 15 minutes, just so that she could see!

Screen Shot 2020-02-20 at 3.08.09 PM.png

NEW MODERN HOUSE- SAN JUAN ISLAND

This is a working model still in progress- the site has a pretty good slope to it, and I like to leave the grade showing as how it intersects the building.

This is a working model still in progress- the site has a pretty good slope to it, and I like to leave the grade showing as how it intersects the building.

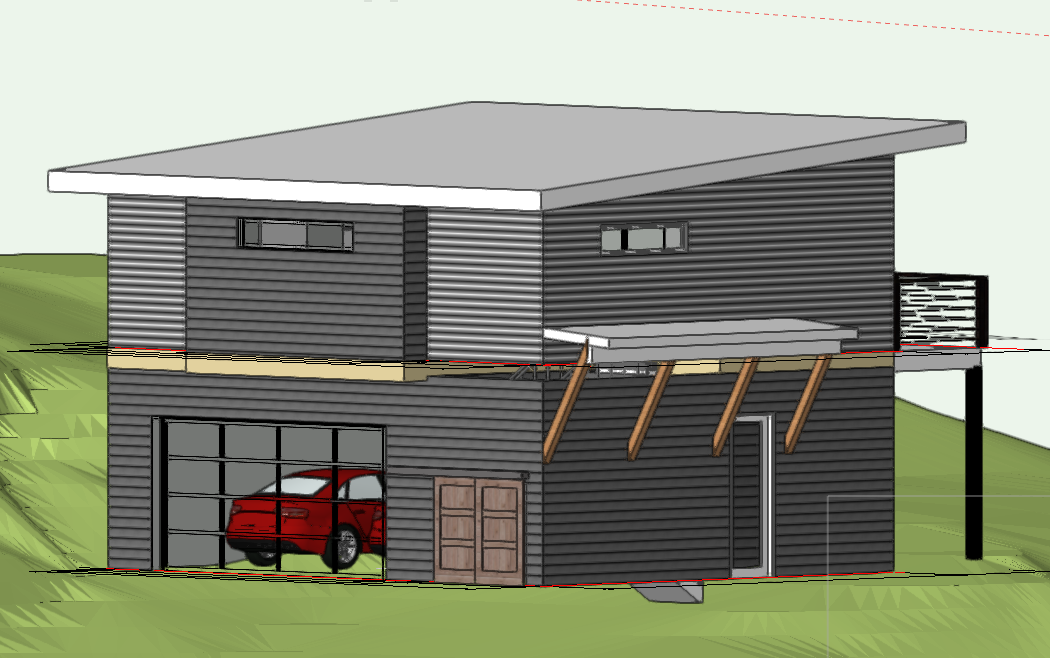
This is showing the Entry feature, that is actually the back of the house. This is the way visitors will first see the house. They wanted a high ceiling entry flanked with stone walls.

This is showing the Entry feature, that is actually the back of the house. This is the way visitors will first see the house. They wanted a high ceiling entry flanked with stone walls.

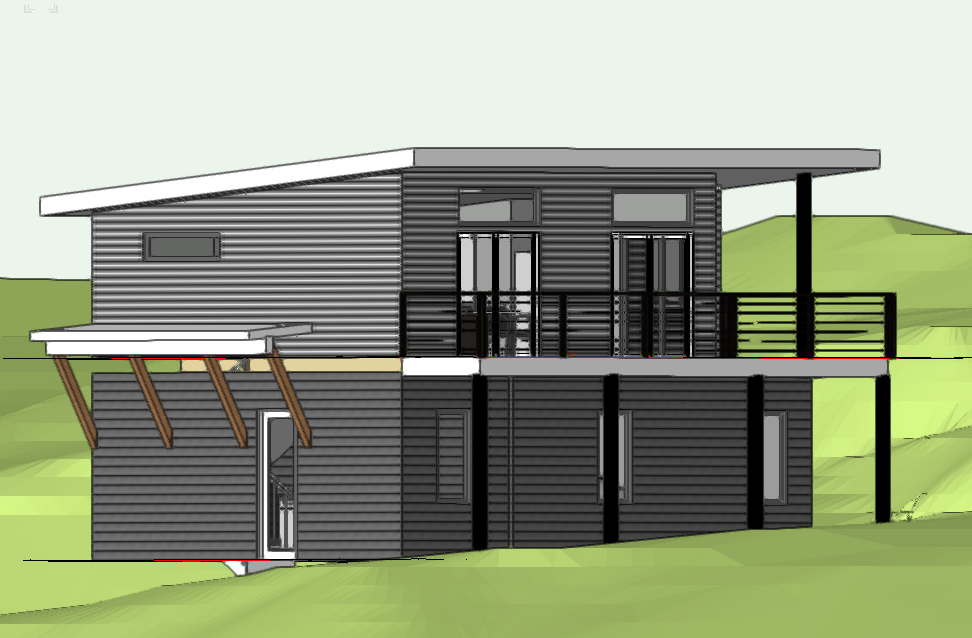
One of the most important features that they wanted was a large covered deck with a BBQ, Fireplace and TV to hang out on that faces the Western Water view. A place to enjoy the sunsets.

One of the most important features that they wanted was a large covered deck with a BBQ, Fireplace and TV to hang out on that faces the Western Water view. A place to enjoy the sunsets.

ADDITION STUDIES- how to add to the back of a house?

The question is, is it better to have 2 smaller Gable additions or one big one? This is a 1960’s simple Gable roof and the trick is how to add an addition off the back ?

The question is, is it better to have 2 smaller Gable additions or one big one? This is a 1960’s simple Gable roof and the trick is how to add an addition off the back ?

Adding a big Gable winds up being higher then the original roof and there is a lot of wasted material in a bigger roof if a pre-fab truss is used (which is the cheapest building method).

Adding a big Gable winds up being higher then the original roof and there is a lot of wasted material in a bigger roof if a pre-fab truss is used (which is the cheapest building method).

The double gable is smaller in scale. Verses a large gable that extends up past the existing roof.

The double gable is smaller in scale. Verses a large gable that extends up past the existing roof.

KITCHEN OPENS UP SPACE

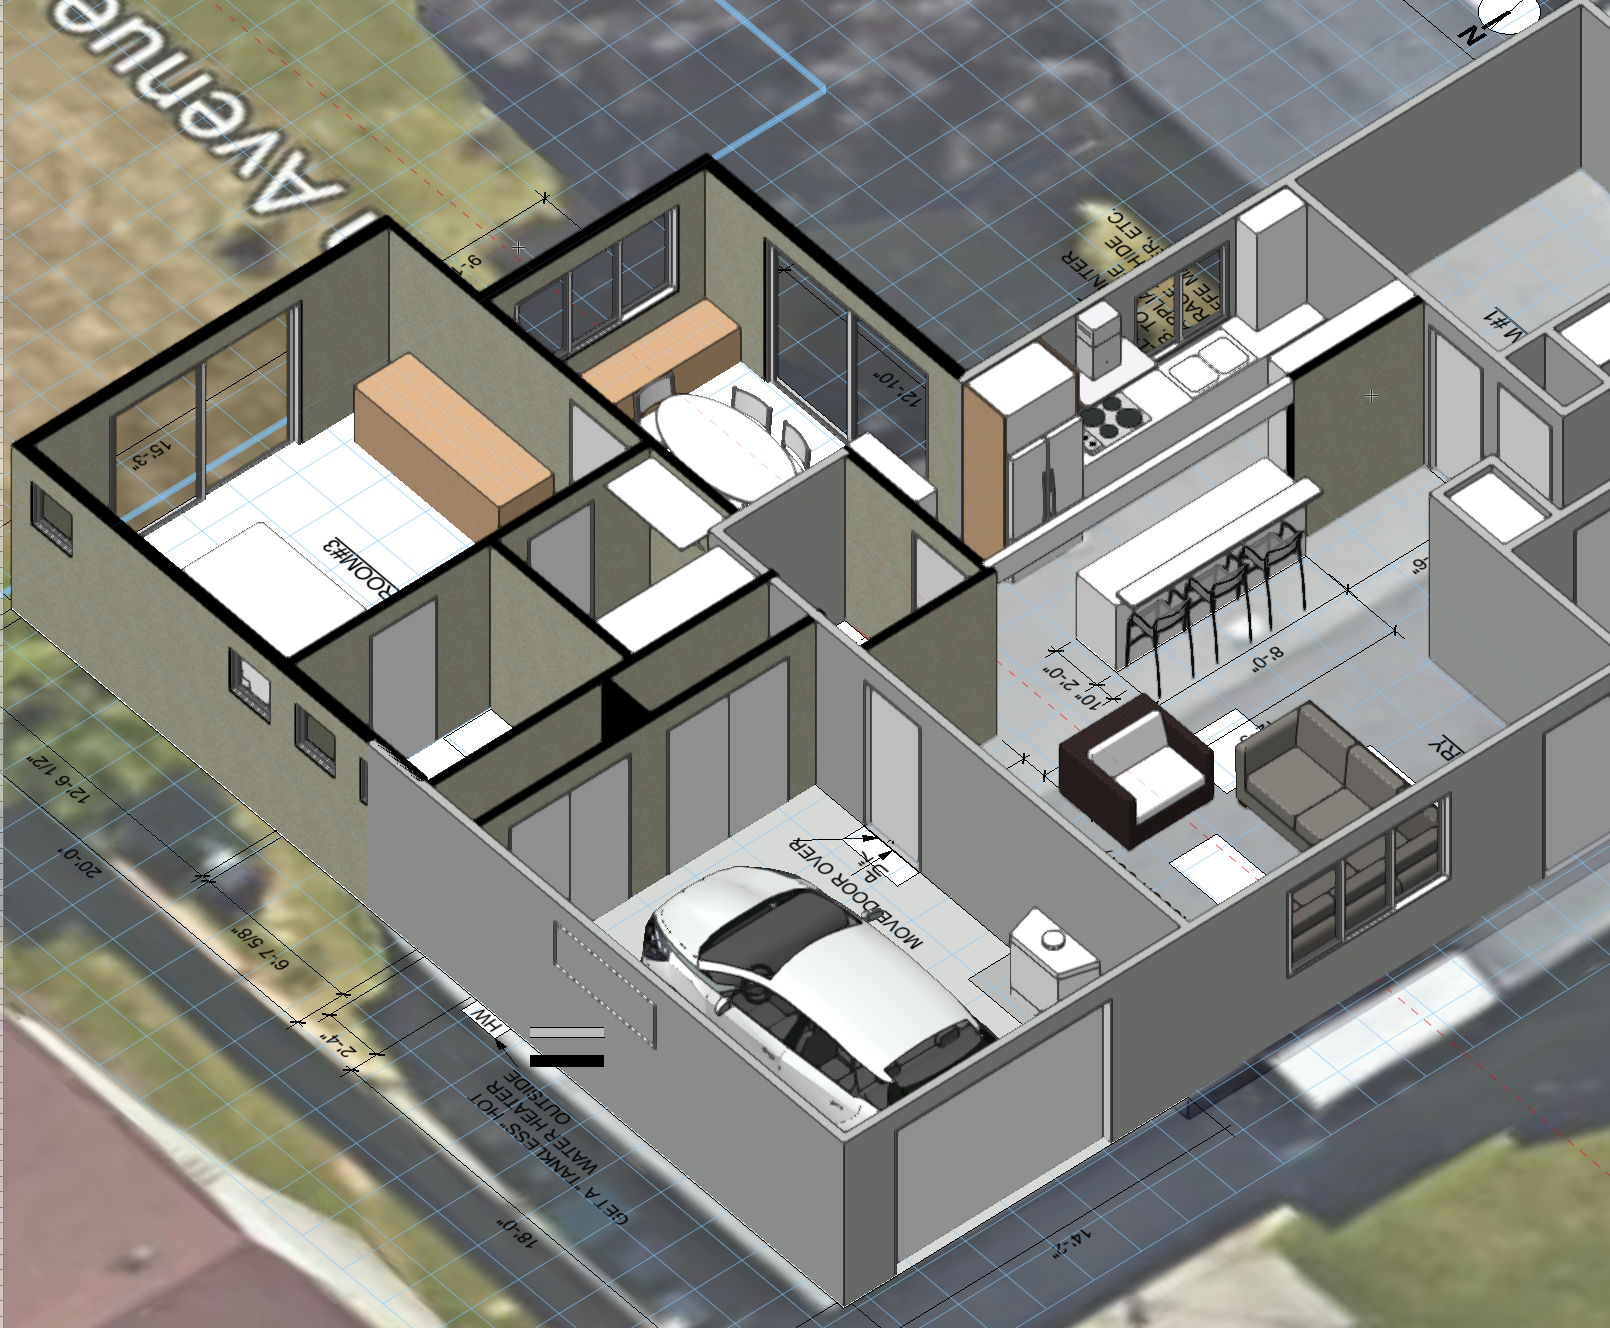
The existing kitchen has a wall where I am proposing the counter with stools.

The existing kitchen has a wall where I am proposing the counter with stools.

By removing the wall that separates the Living Room from the Kitchen, the feeling of “Openess” is created, where the kitchen was cramped into a slot of its own.

By removing the wall that separates the Living Room from the Kitchen, the feeling of “Openess” is created, where the kitchen was cramped into a slot of its own.

A view from the Living Room into the kitchen, to show the concept to the owners. We may or may not need a beam for support- still need to Ok with my engineer. But the truss roof is similar to the garage beyond, so it may be Ok without the beam-eithe…

A view from the Living Room into the kitchen, to show the concept to the owners. We may or may not need a beam for support- still need to Ok with my engineer. But the truss roof is similar to the garage beyond, so it may be Ok without the beam-either way it still achieves the goal.

UPDATES TO MODERN ADDITION ON SJI

Budget concerns have removed the visible GluLam Beams (the contractor said that they would double the cost for the roof framing, as they have to be sanded and stained and masked off from the rest of the ceiling). So now we are using standard framing of TJI’s that will be hidden in the ceiling plane, with a continuous veneer of cedar T&G planking that will go from interior to exterior soffit. The front entry also got revised with a longer overhang- just at the front door. We are in permit, the engineer is re-working the framing plans….so need to submit the changes soon, to keep the 14 week permit time on track.

Screen Shot 2019-12-05 at 2.11.45 PM.png
Screen Shot 2019-12-05 at 12.26.15 PM.png
Screen Shot 2019-12-05 at 12.29.18 PM.png
Screen Shot 2019-12-05 at 2.11.21 PM.png

MODERN ADDITION on San Juan Island, WA

The client decided to go with a Gable roof over the Master bedroom, as it fit in better with the existing roof. There were existing protruding roof beams.

The client decided to go with a Gable roof over the Master bedroom, as it fit in better with the existing roof. There were existing protruding roof beams.

Still a work in progress, a new Entry that features a steel and glass staircase in a two story atrium with a Master Bedroom addition over a new garage.

Still a work in progress, a new Entry that features a steel and glass staircase in a two story atrium with a Master Bedroom addition over a new garage.

The exterior entry stair that once served the house, is totally rotten and so the idea to create a new entry in an interior volume, was the owner’s wish here.

The exterior entry stair that once served the house, is totally rotten and so the idea to create a new entry in an interior volume, was the owner’s wish here.

EICHLER STYLE MODERN HOUSE

This is an Interior Shot of the Model with the view simulation- the house will be in the “SkyLine” neighborhood of Anacortes.

This is an Interior Shot of the Model with the view simulation- the house will be in the “SkyLine” neighborhood of Anacortes.

Trying to create what the view will look like, was important to the clients of this house.

Trying to create what the view will look like, was important to the clients of this house.

One enters from the back of the house, to maintain the water view from the upper Main Floor

One enters from the back of the house, to maintain the water view from the upper Main Floor

Streetside view of the front of the house model shows the beginning stages of figuring out the driveway cut intotthte uphill slope

Streetside view of the front of the house model shows the beginning stages of figuring out the driveway cut intotthte uphill slope