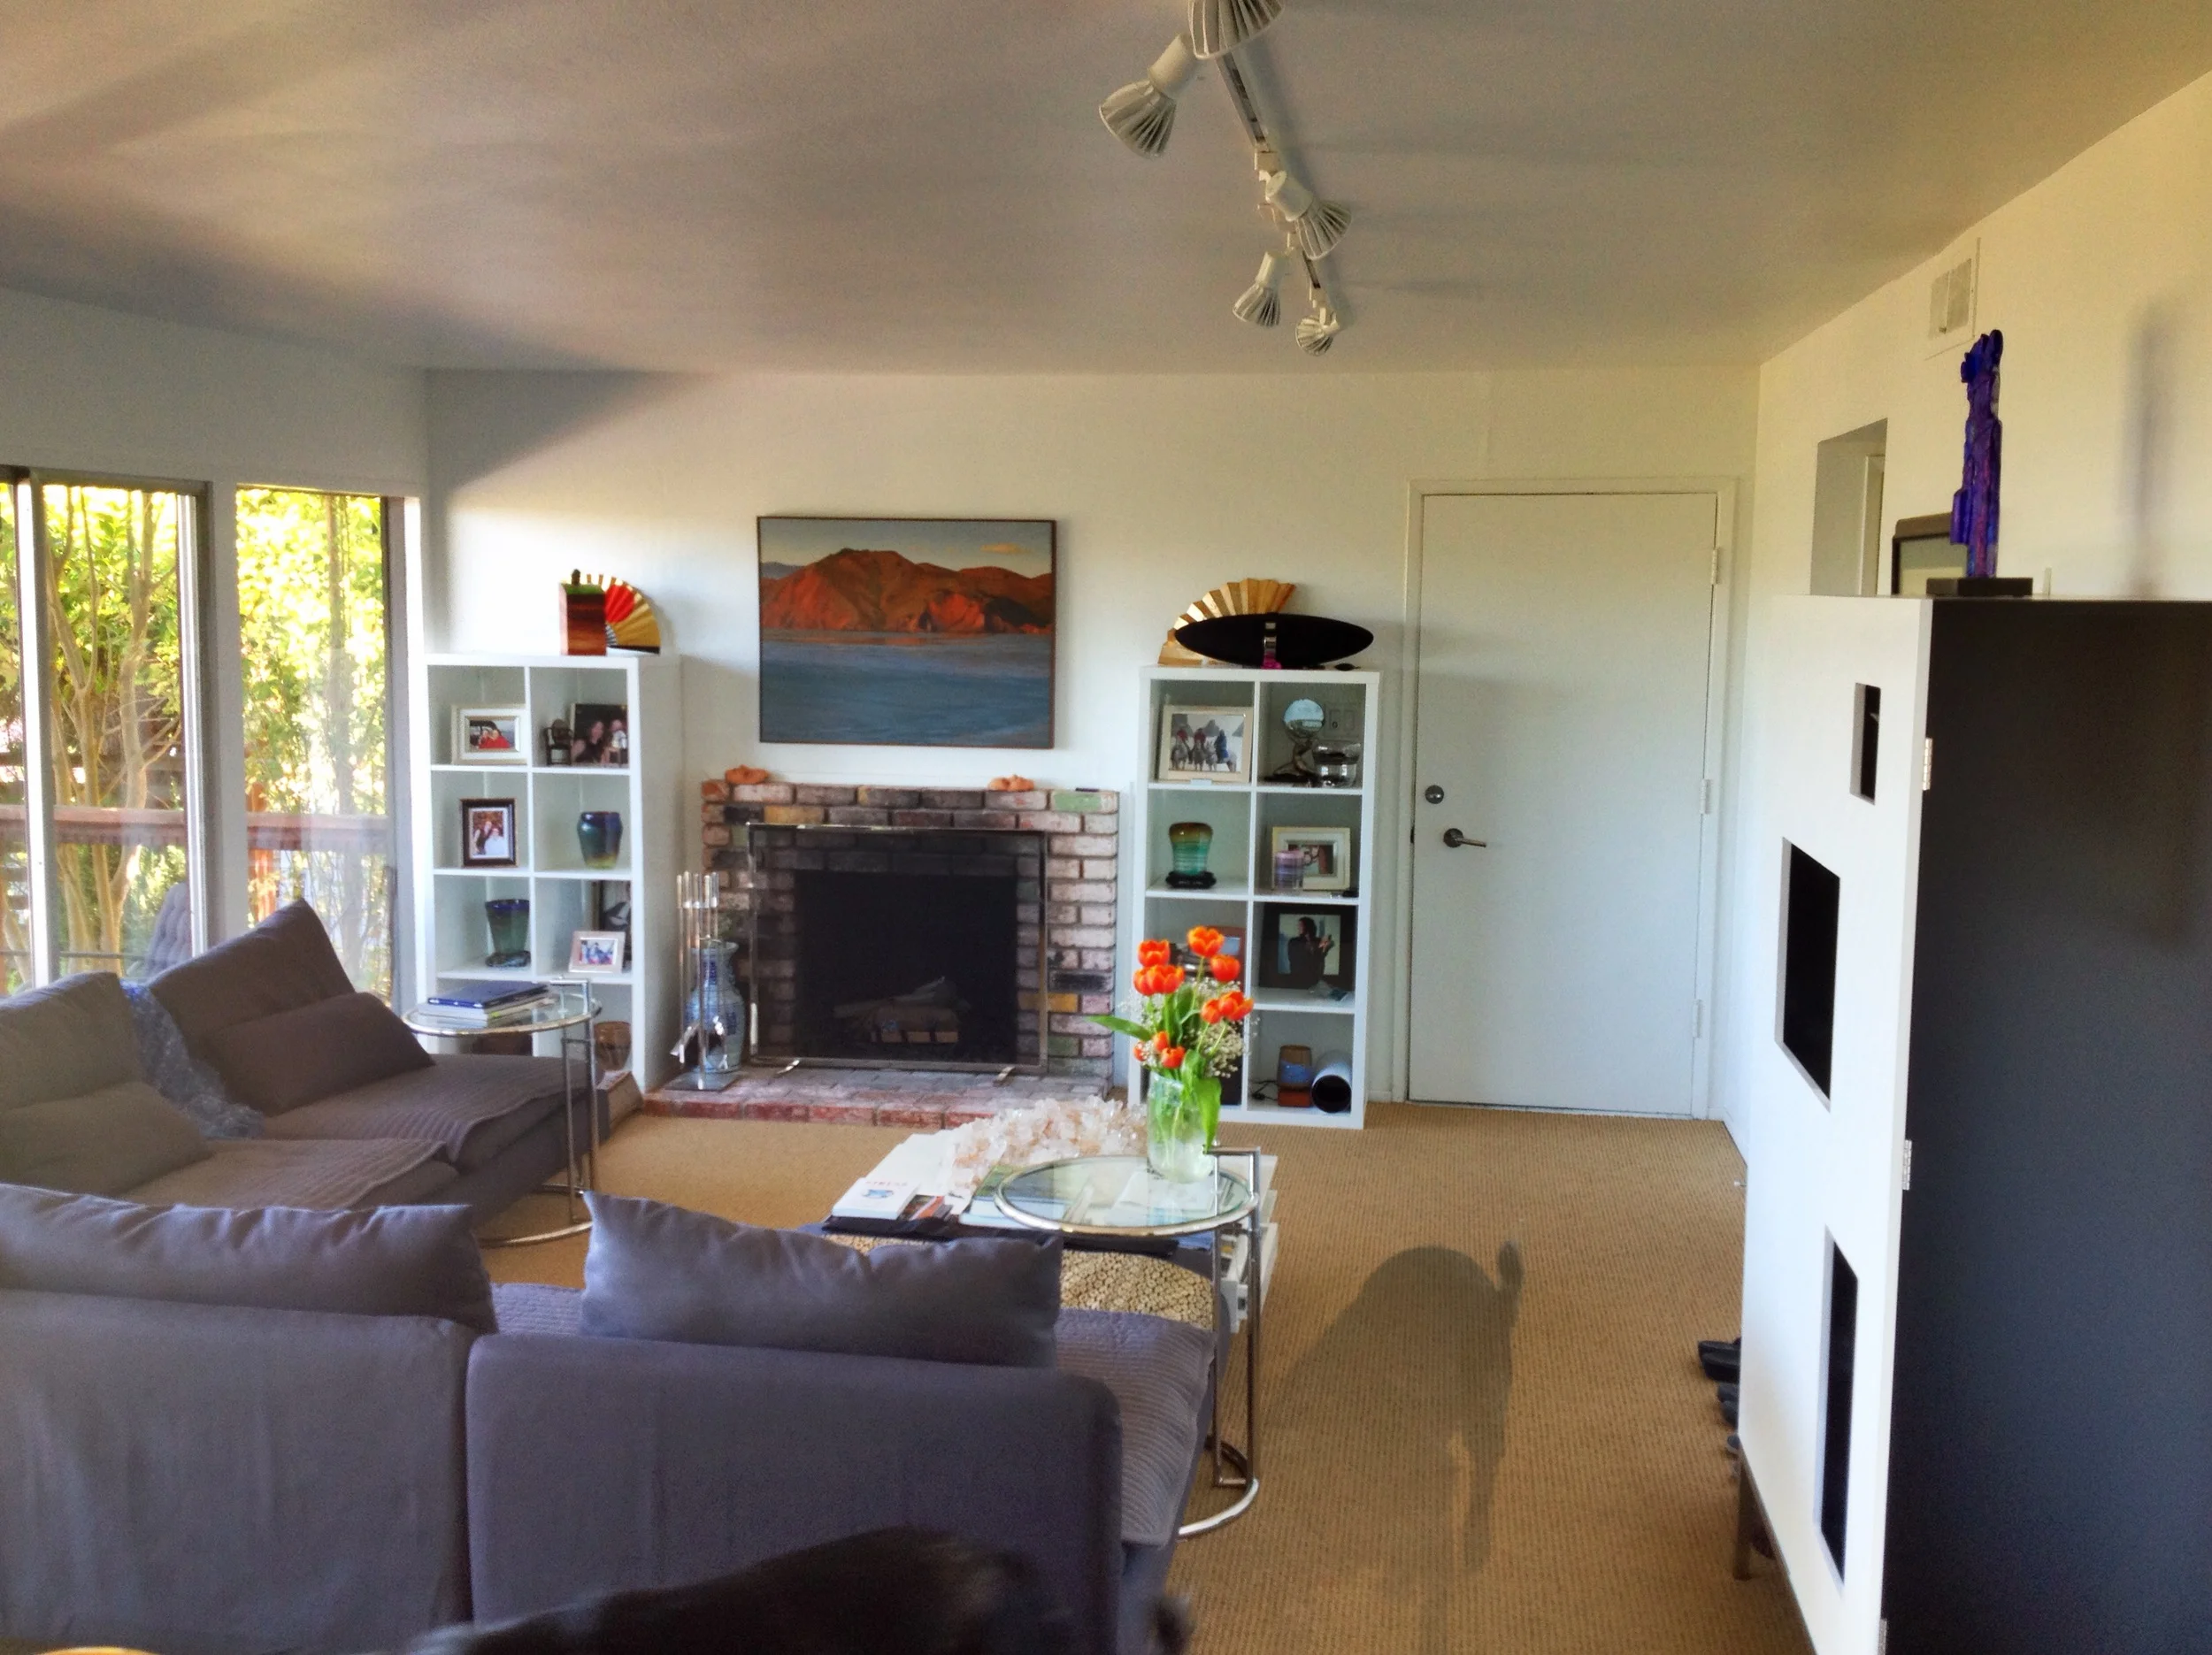
Back to back kitchens for adjoining condominiums
We are trying a 3-sided gas fireplace idea to connect the Living Room and kitchen.
The wrap around mantel is in study….
Design Blog
Thoughts & Musings

Back to back kitchens for adjoining condominiums

We are trying a 3-sided gas fireplace idea to connect the Living Room and kitchen.


The wrap around mantel is in study….

Doing a study for a sloping covered entry

It is a steep downscoping lot with the view side opposite the entry.

The waterside has a large covered deck with up-sloping shed roofs.
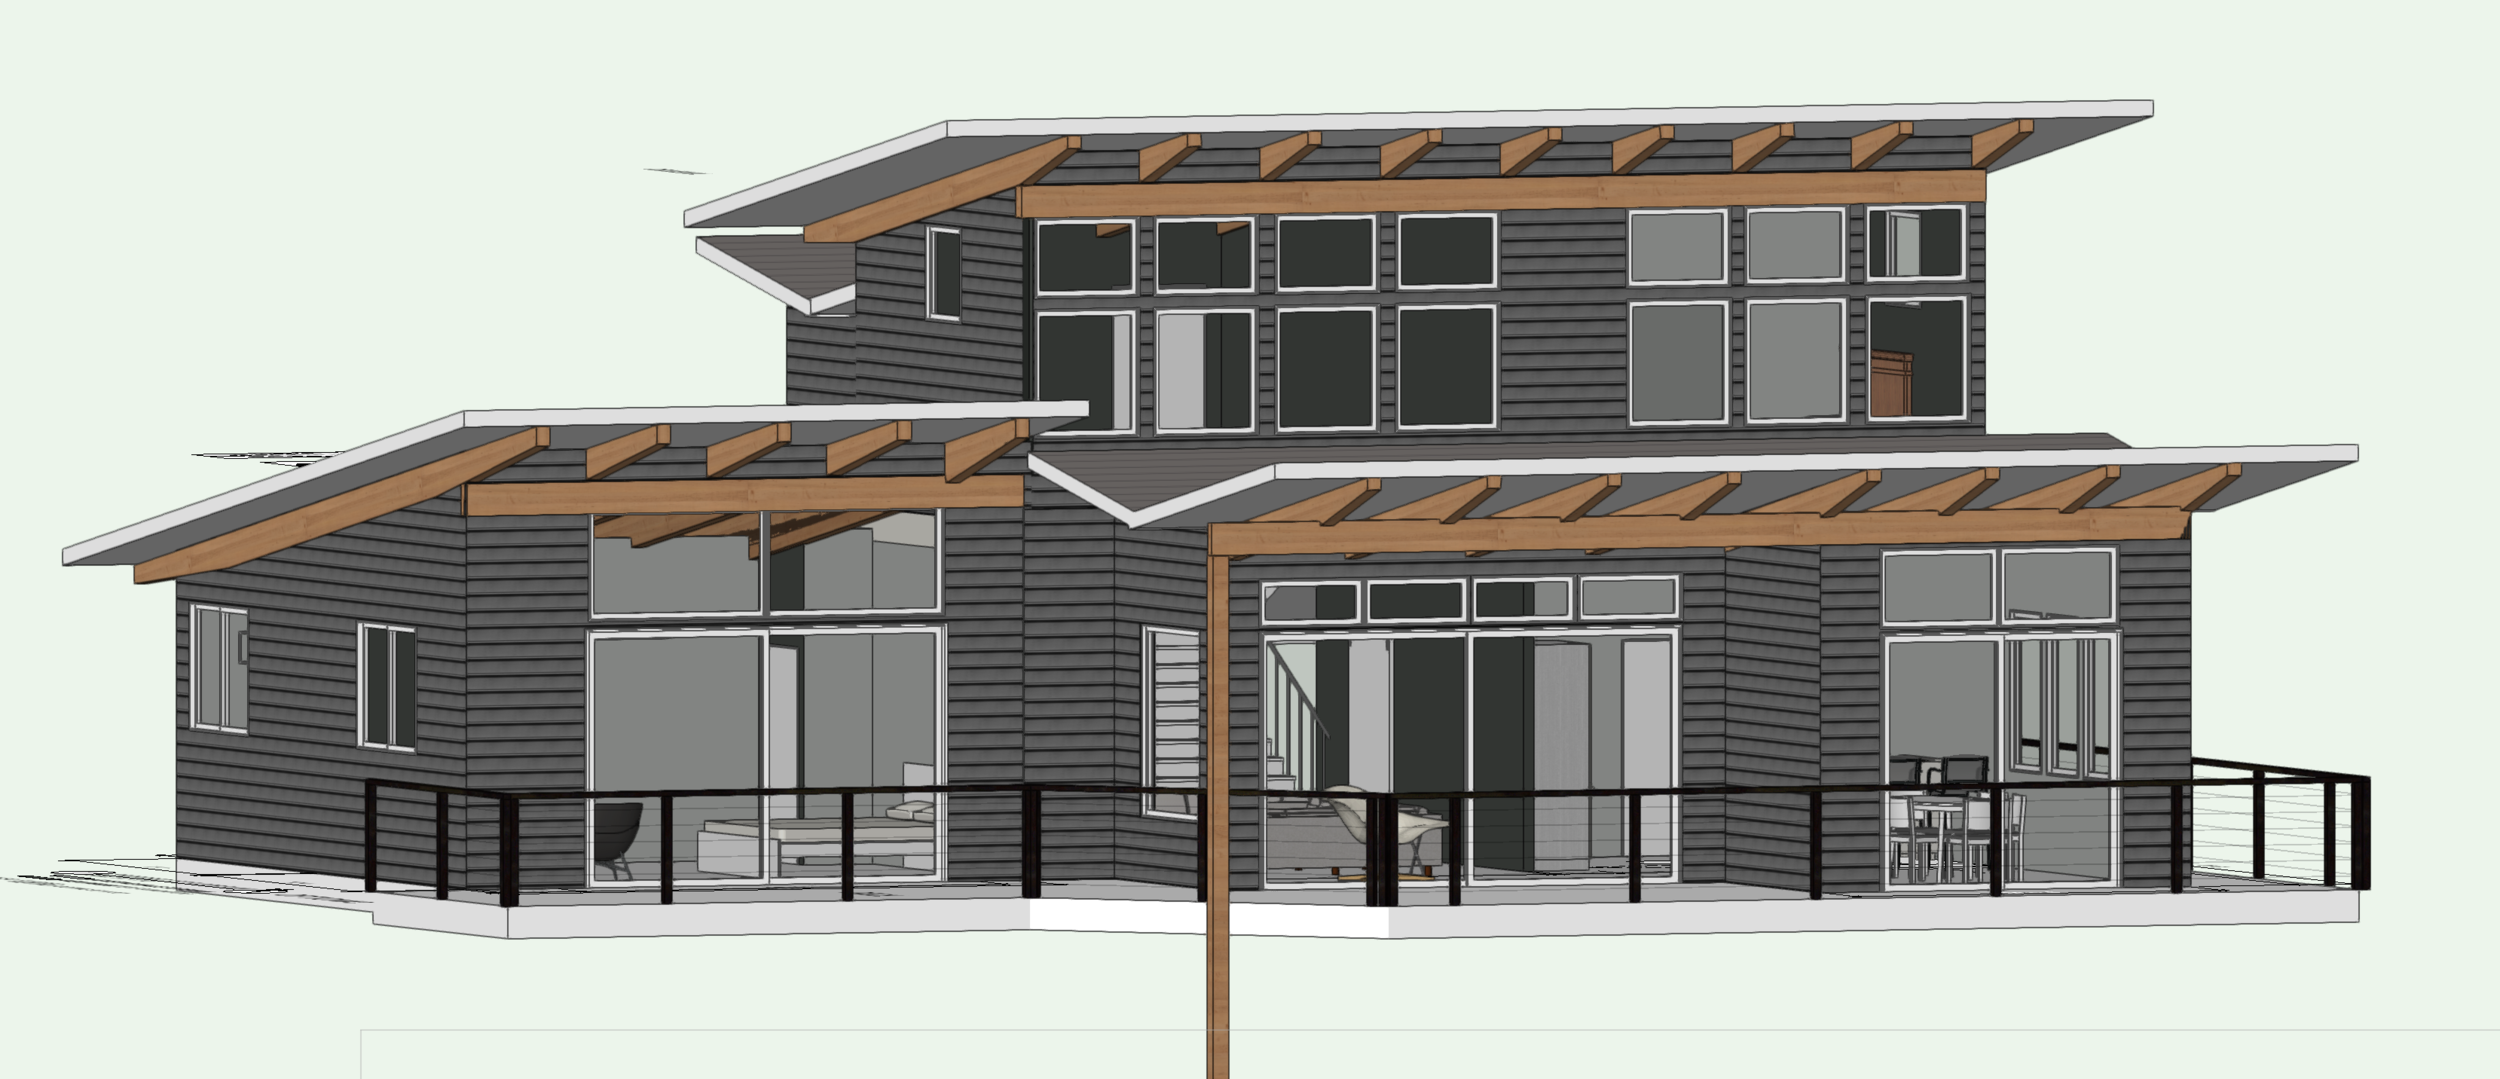
Thinking of using tapered Glulam Beams for the roofs that set on Glulam cross beams.

Over-all view of the house with central Atrium and 2 wings.

The rear deck opens out to the view- South Facing.

The entry opens out directly into the Living Room.

Living Room opens to the central Atrium with a cut out in the wall for art.

Outdoor kitchen connects to the Dining Room.

View into Dining Room from deck.

This is a view from the central Atrium looking down the bedroom hallway. There is a slot skylight that will wash the walls with light. The owner collects art, so this will provide nice wall space for displaying the art collection with niches and alcoves.

The client decided to move the Laundry room to the front of the house and extend the entry to create a huge covered porch- looks better no?

So instead of being off to the side of the house, the Laundry Room is now on the front.

They also decided to raise the whole house up 30”- all this after we had the permits, so now we are going for revised permits:-)

A New staircase is going to be added to connect the 2 levels with a new entry.


The existing building is on the left in this model shot.

The existing building is just a rectangle, so adding this pop out will also give it some character.

I took a Google Map view of the site and placed the model on it, for a more realistic sense of the site that is right on the water facing South. A spectacular view of the channel and passing boats!

The red under the house is from the Google pointer to mark the spot- I supposed I could have removed it…..

This is the back of the house that is facing the water.

This is the front of the house, the side that you see when you drive up.

The whole second floor is new, as we are building on top of the original footprint. The side addition is the entry to the mudroom and laundry that go into the kitchen.

The Pergola is off the kitchen and will be screened in for wasp protection during dining.

Because of the steepness of the site, the house has changed to more of a “V” shape with a connecting Atrium. This is the side that one would see when driving up.

This is the back of the house, the view side with plenty of glass windows. Public side on the left, Private side on the right.

We will need a large retaining wall to hold in the dirt for the guest parking area, with a lower garage that has a huge outdoor kitchen above it.

Really loving the way that it is turning out!

View side of the house has lots of glass!

The sloping site is a challenge…one side of the house is on grade, while the rest rises above the grade.

This is the view side of the house

A stepping water feature would greet visitors arriving from the guest parking, with a lower garage for the home owner.


A Guemes Island 1960’ A frame needs a regular staircase up to the 2nd floor. A ladder is hard to get up and down in the middle of the night. A new entry has slanted columns to support the deck extension above.

From the other side, a living room is added with a wood stove with wood storage just outside for easy access.

There are a couple a huge Fir trees that the owners want to keep, so the trick is working around them and the setbacks required for the site.

The tress actually have less limbs on the lower parts, so it will not be as tight as it looks from this model.

EXISTING A FRAME

I wanted to save the look of the existing building.

You can see the size of the existing Fir trees better in this photo. The location is fabulous, right on the West side of the island, right on the water!

The client was so excited to get their Master Bathroom done. Apparently, the cabinet installer did not look at my drawings.

I am submitting this, so that clients can see the problem in advance and make sure that the cabinet installer does not go rouge on them. This mistake can be corrected, but the holes will have to be patched with a matching wood putty….