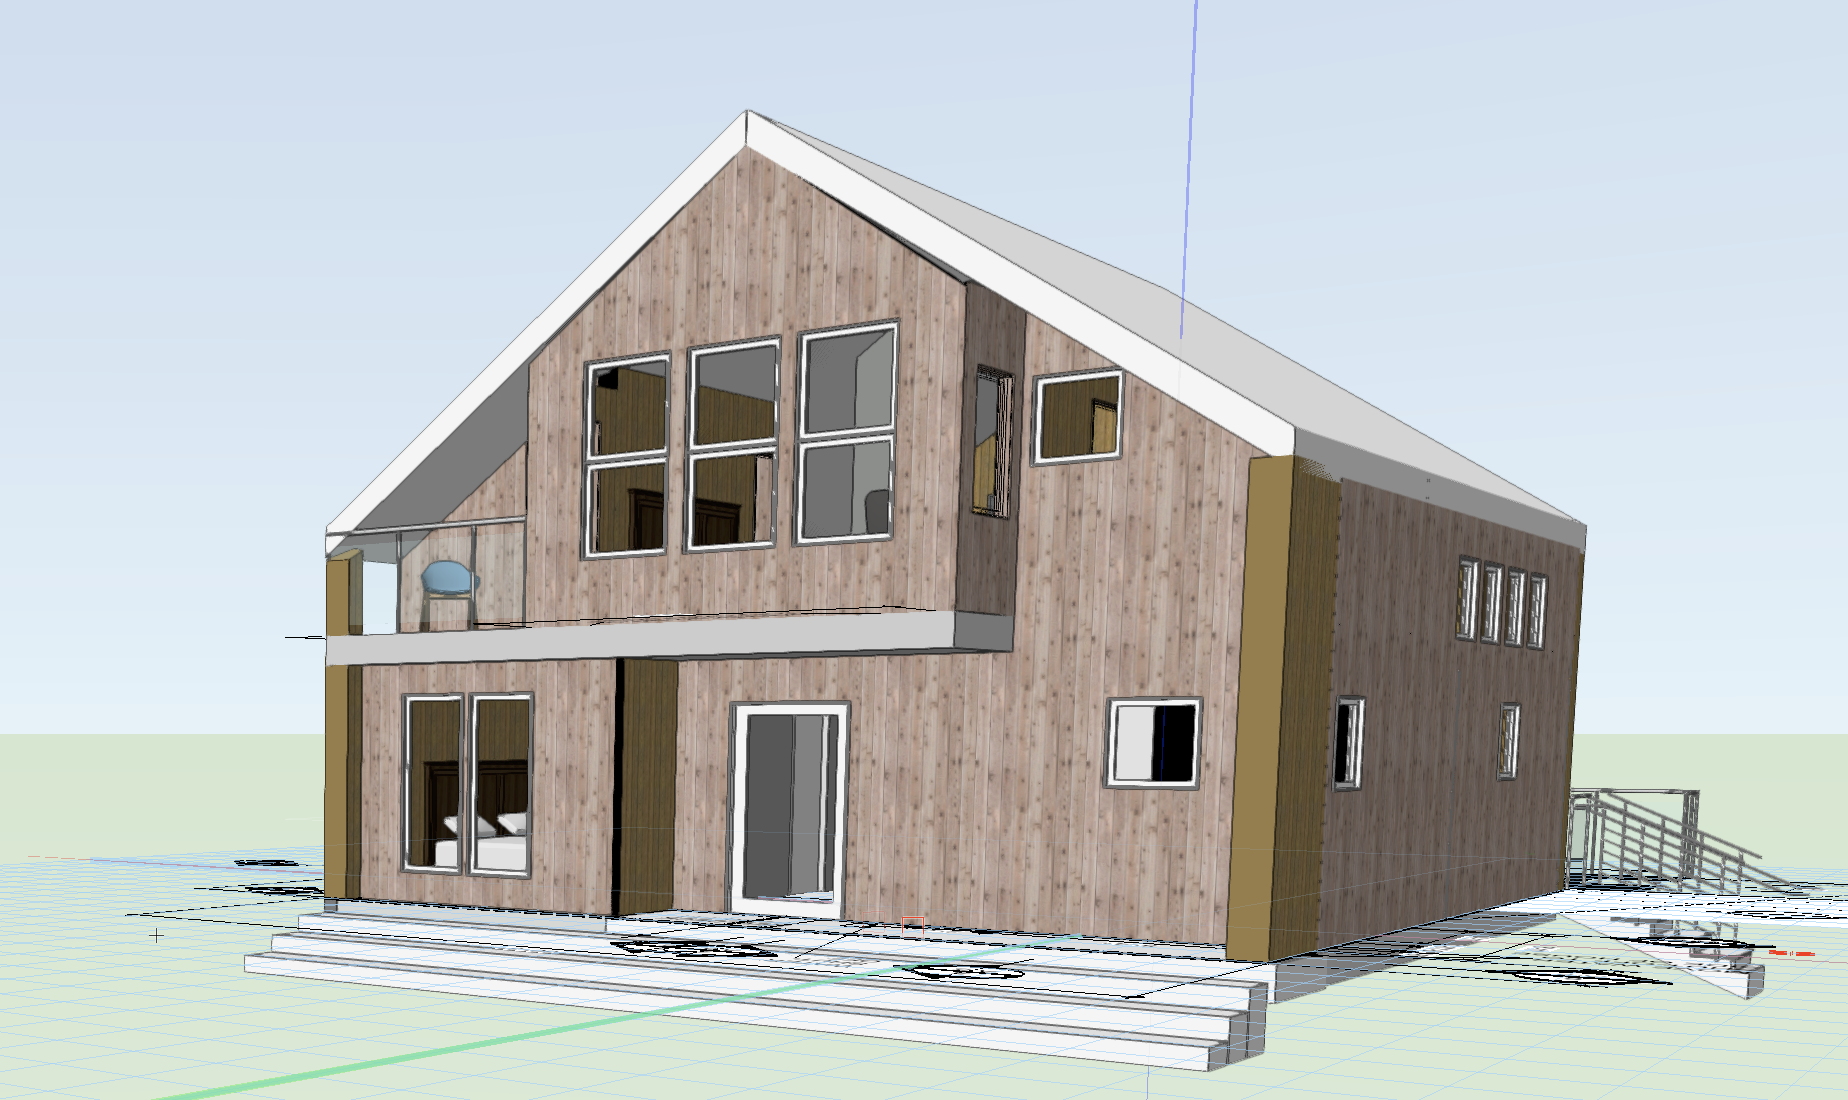
This is a 3D model of the latest idea for the remodel/re-build of a cabin that had a substantial fire from the chimney into the attic. Everything was pretty much blacked on the interior. The roof has to be re-built. So as long as the clients had to do that, they wanted to add a 2nd floor loft and were inspired by Modern Norwegian Design. #islandarchitecture, #ModernDanish
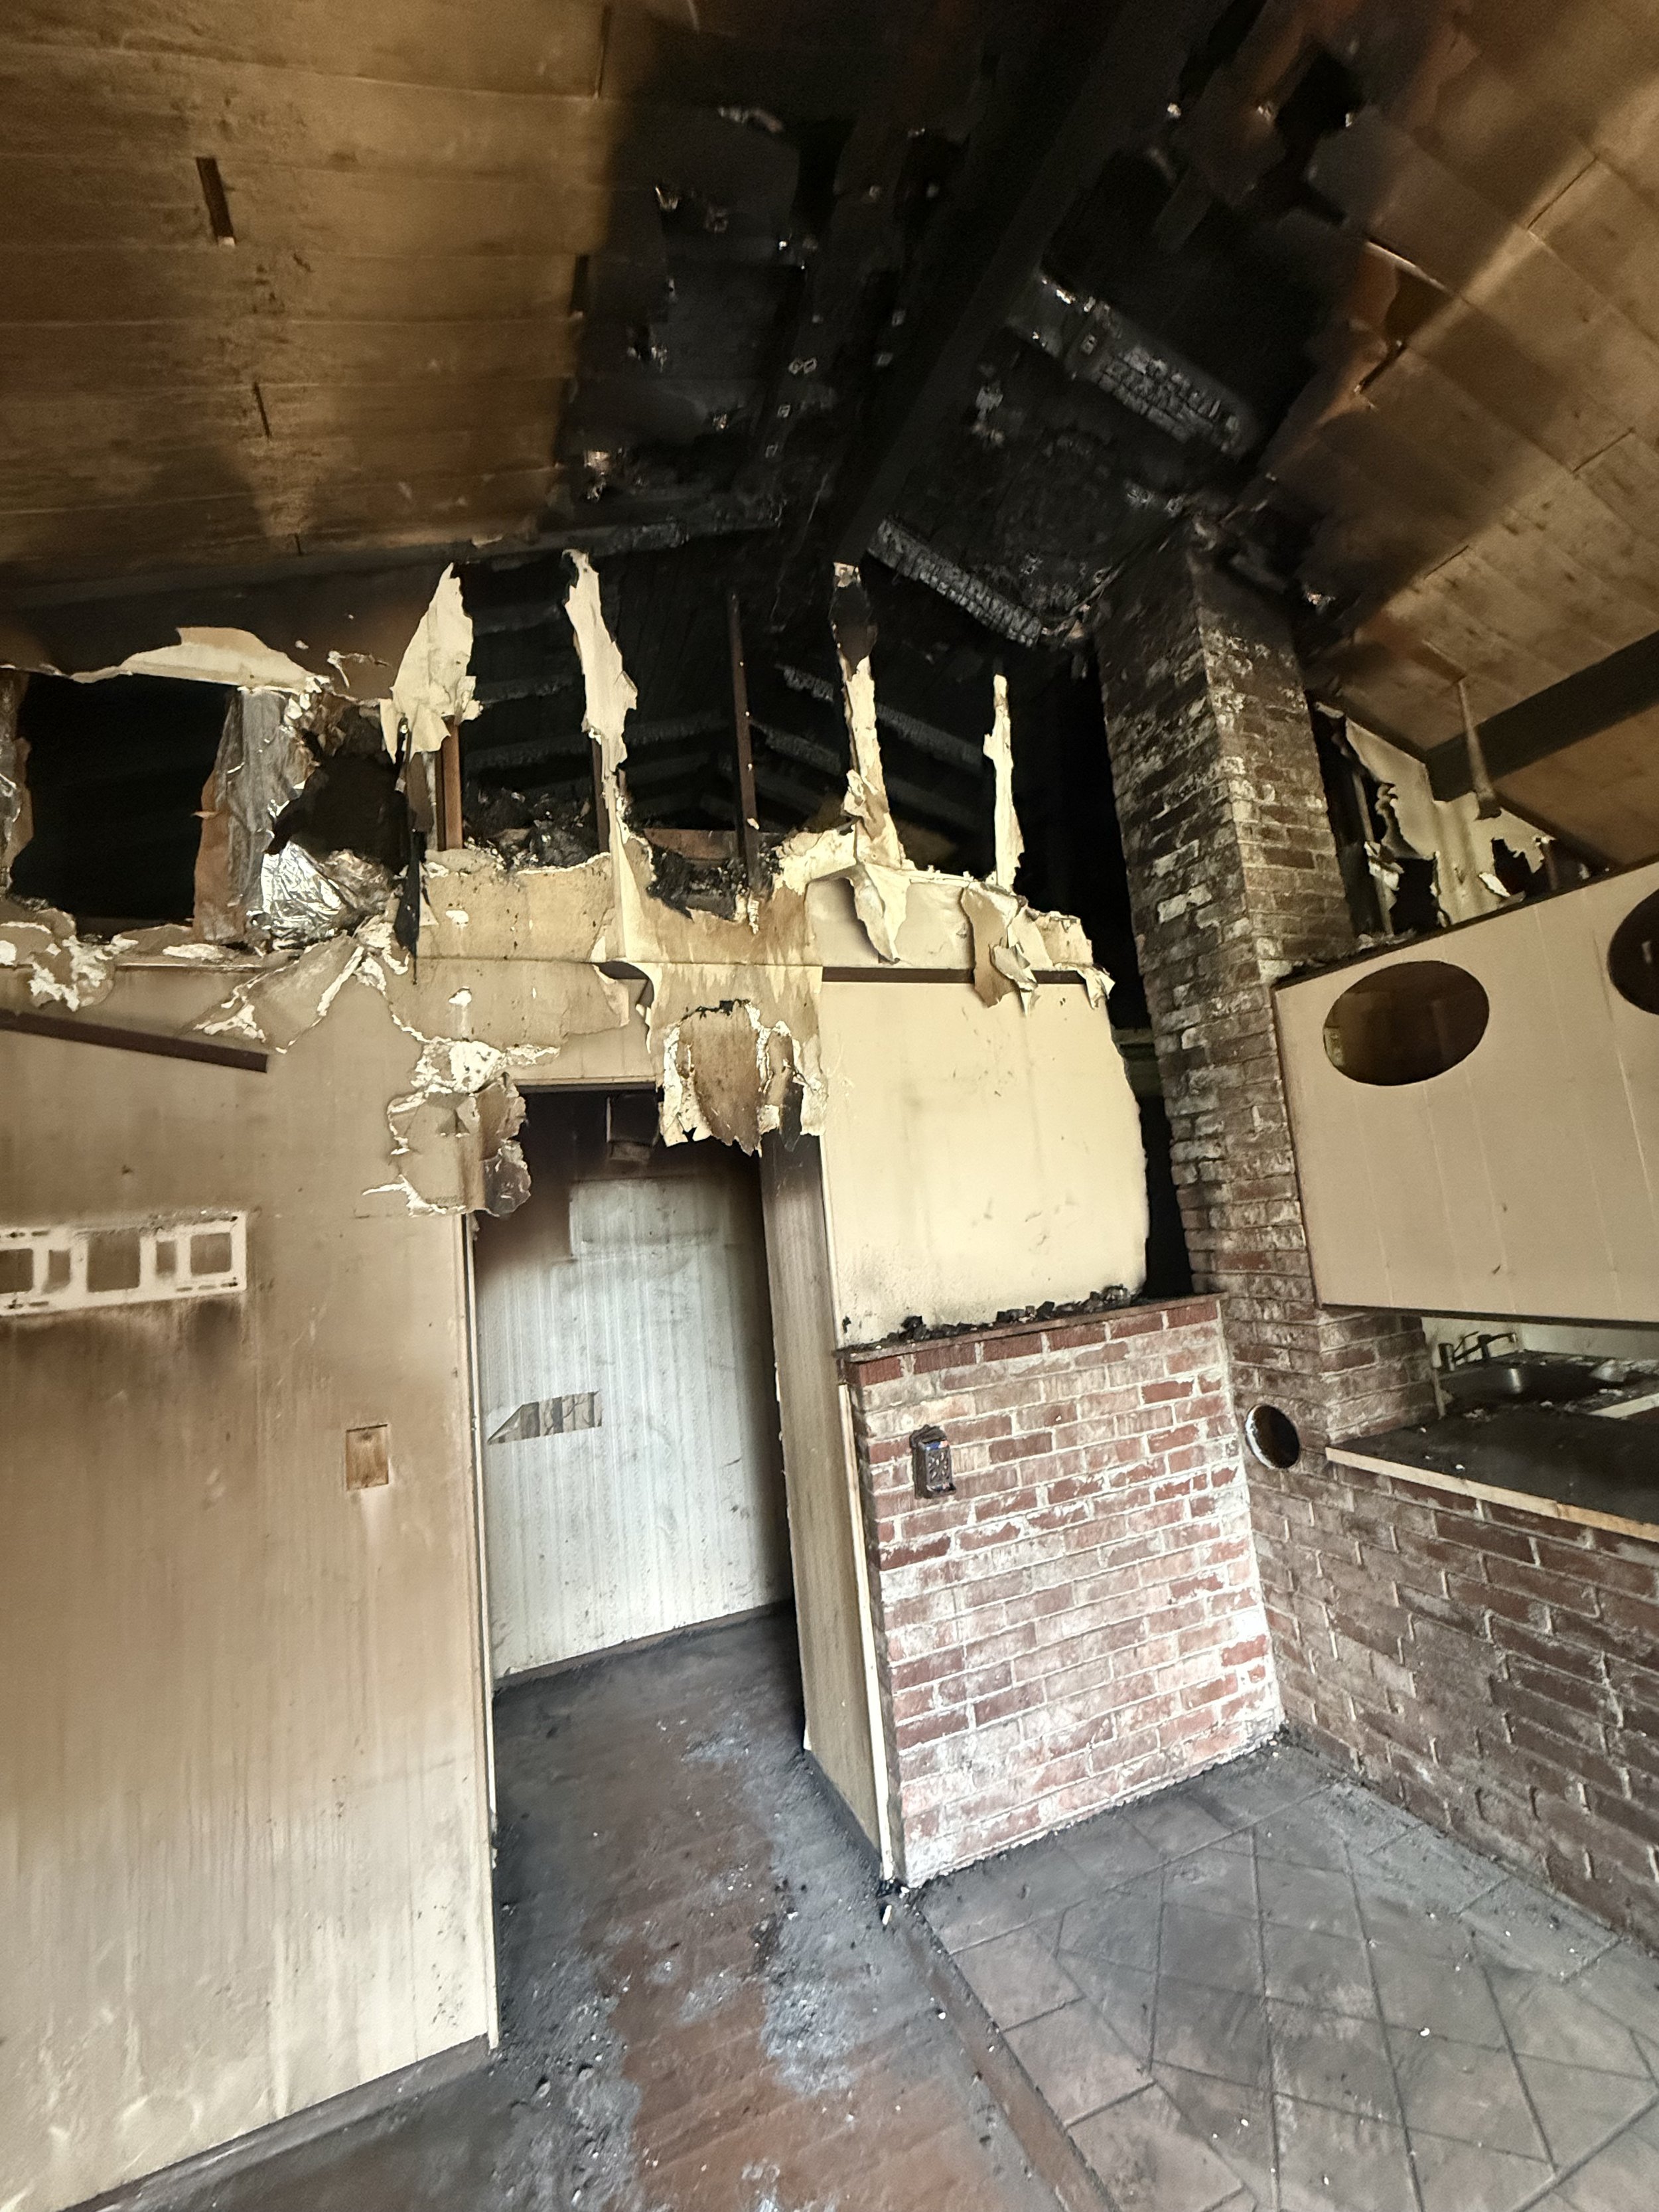
We are planning on keeping the brick fireplace, just removing the part that sticks out to the right of the chimney. We are planning an island, and that part would get in the way.
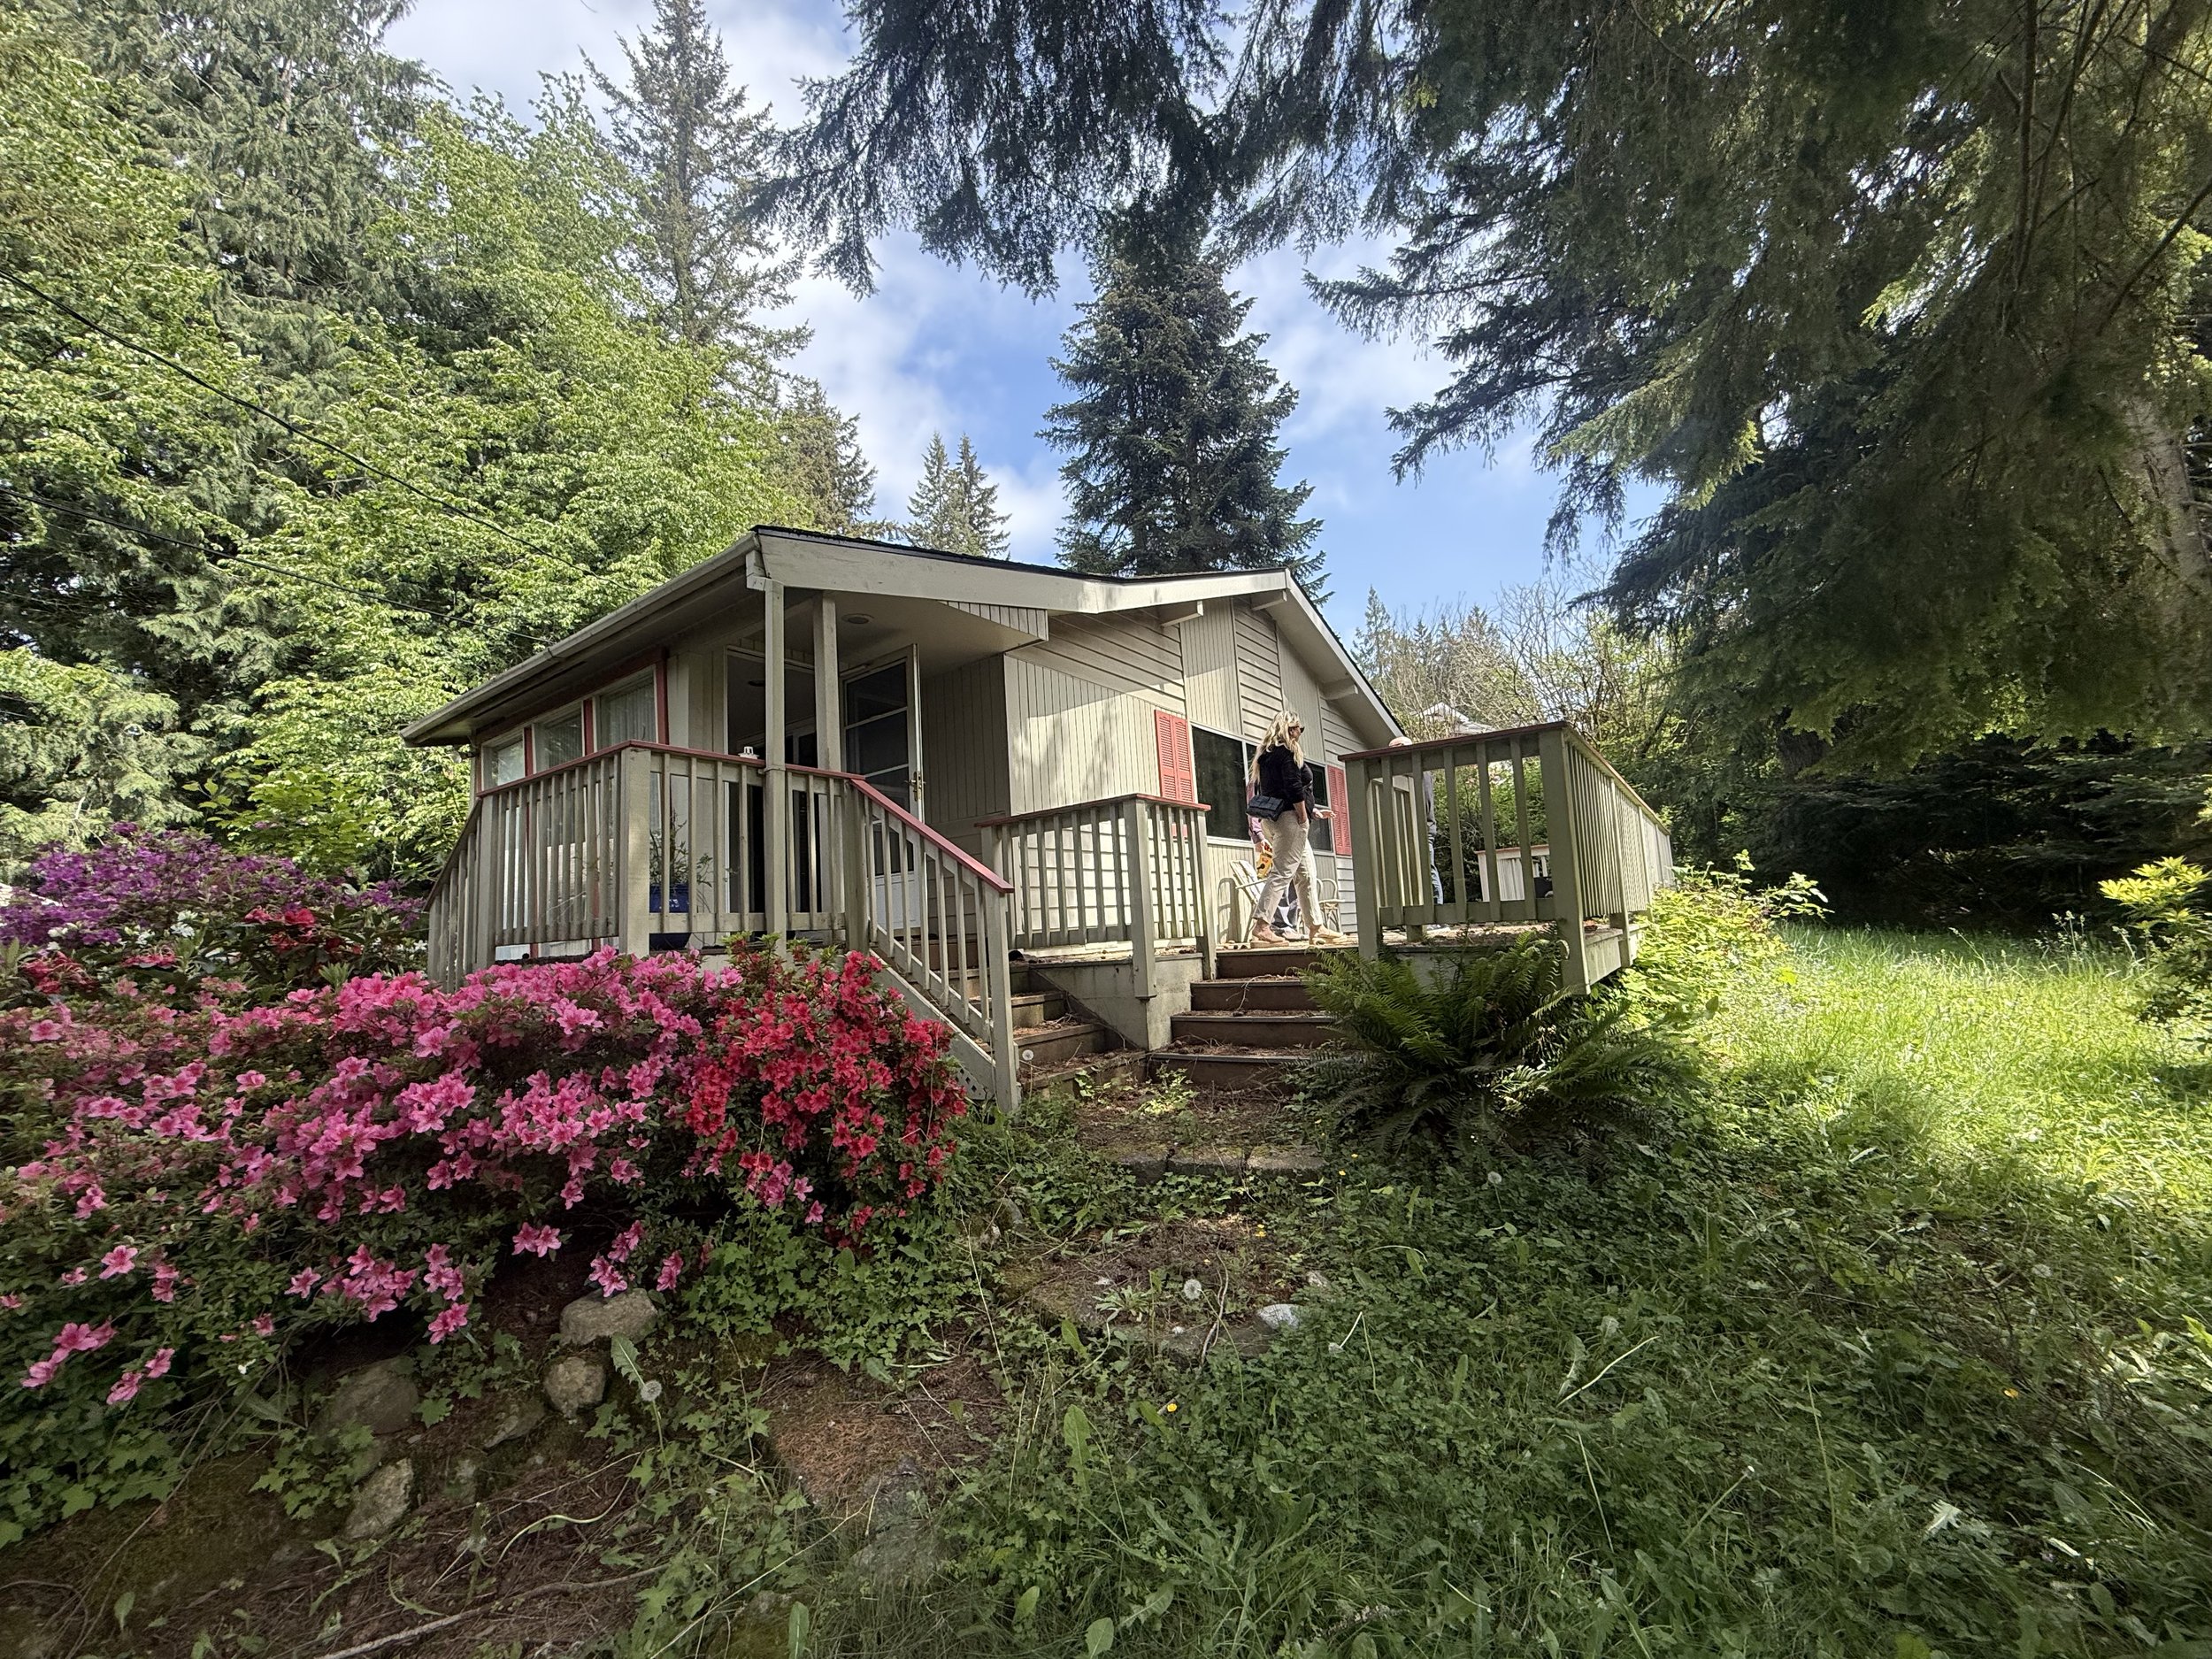
The cabin was built by the client’s grandfather and father, so it has sentimental value as well- 1965 classic.
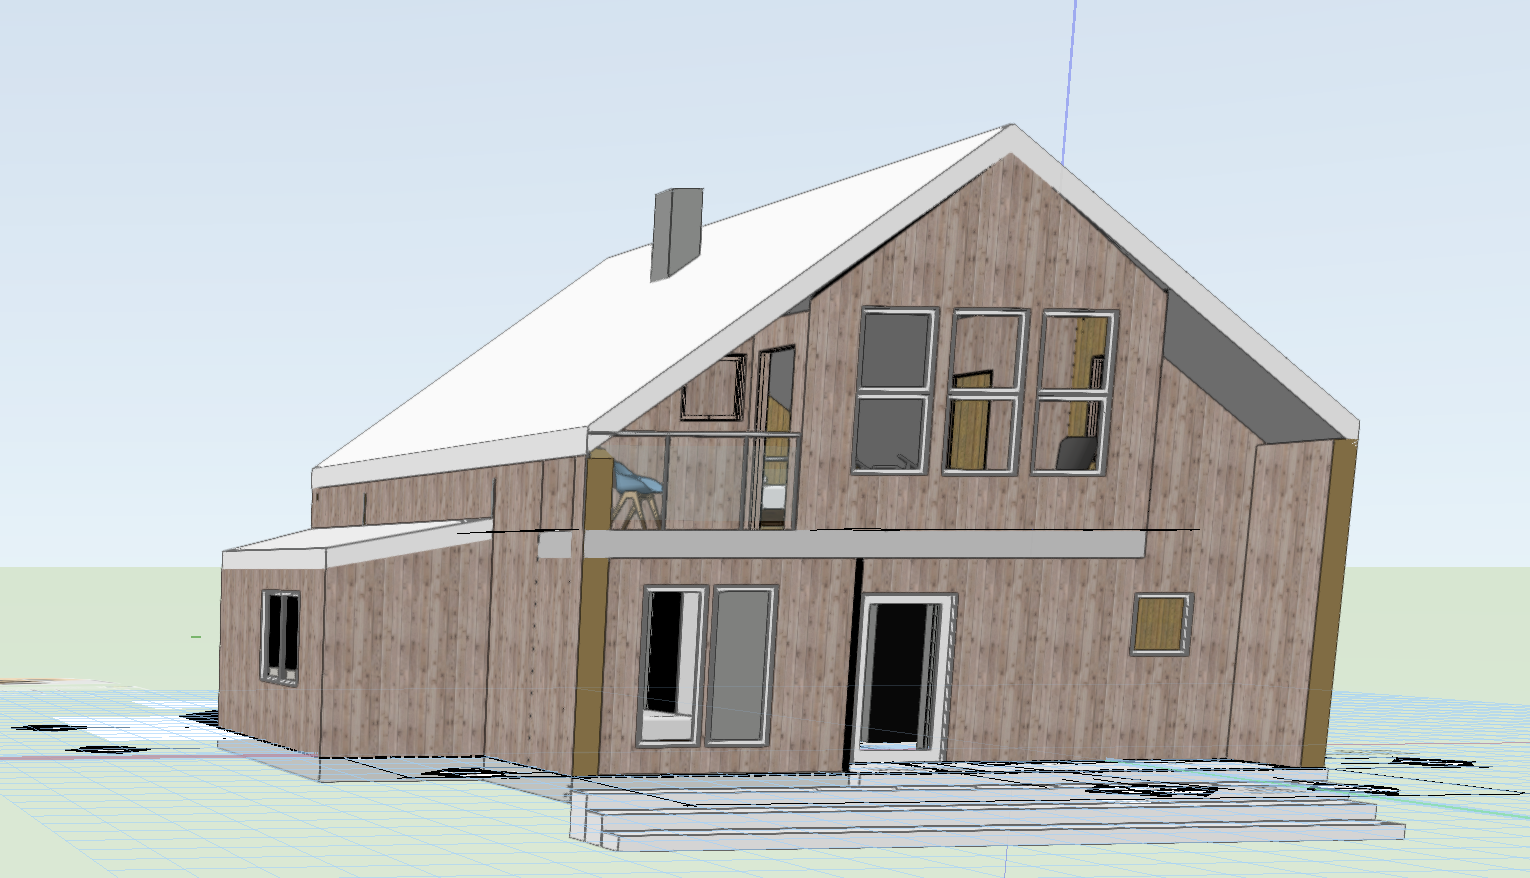
New front entry is in the center under the projecting loft bedroom on the 2nd floor.
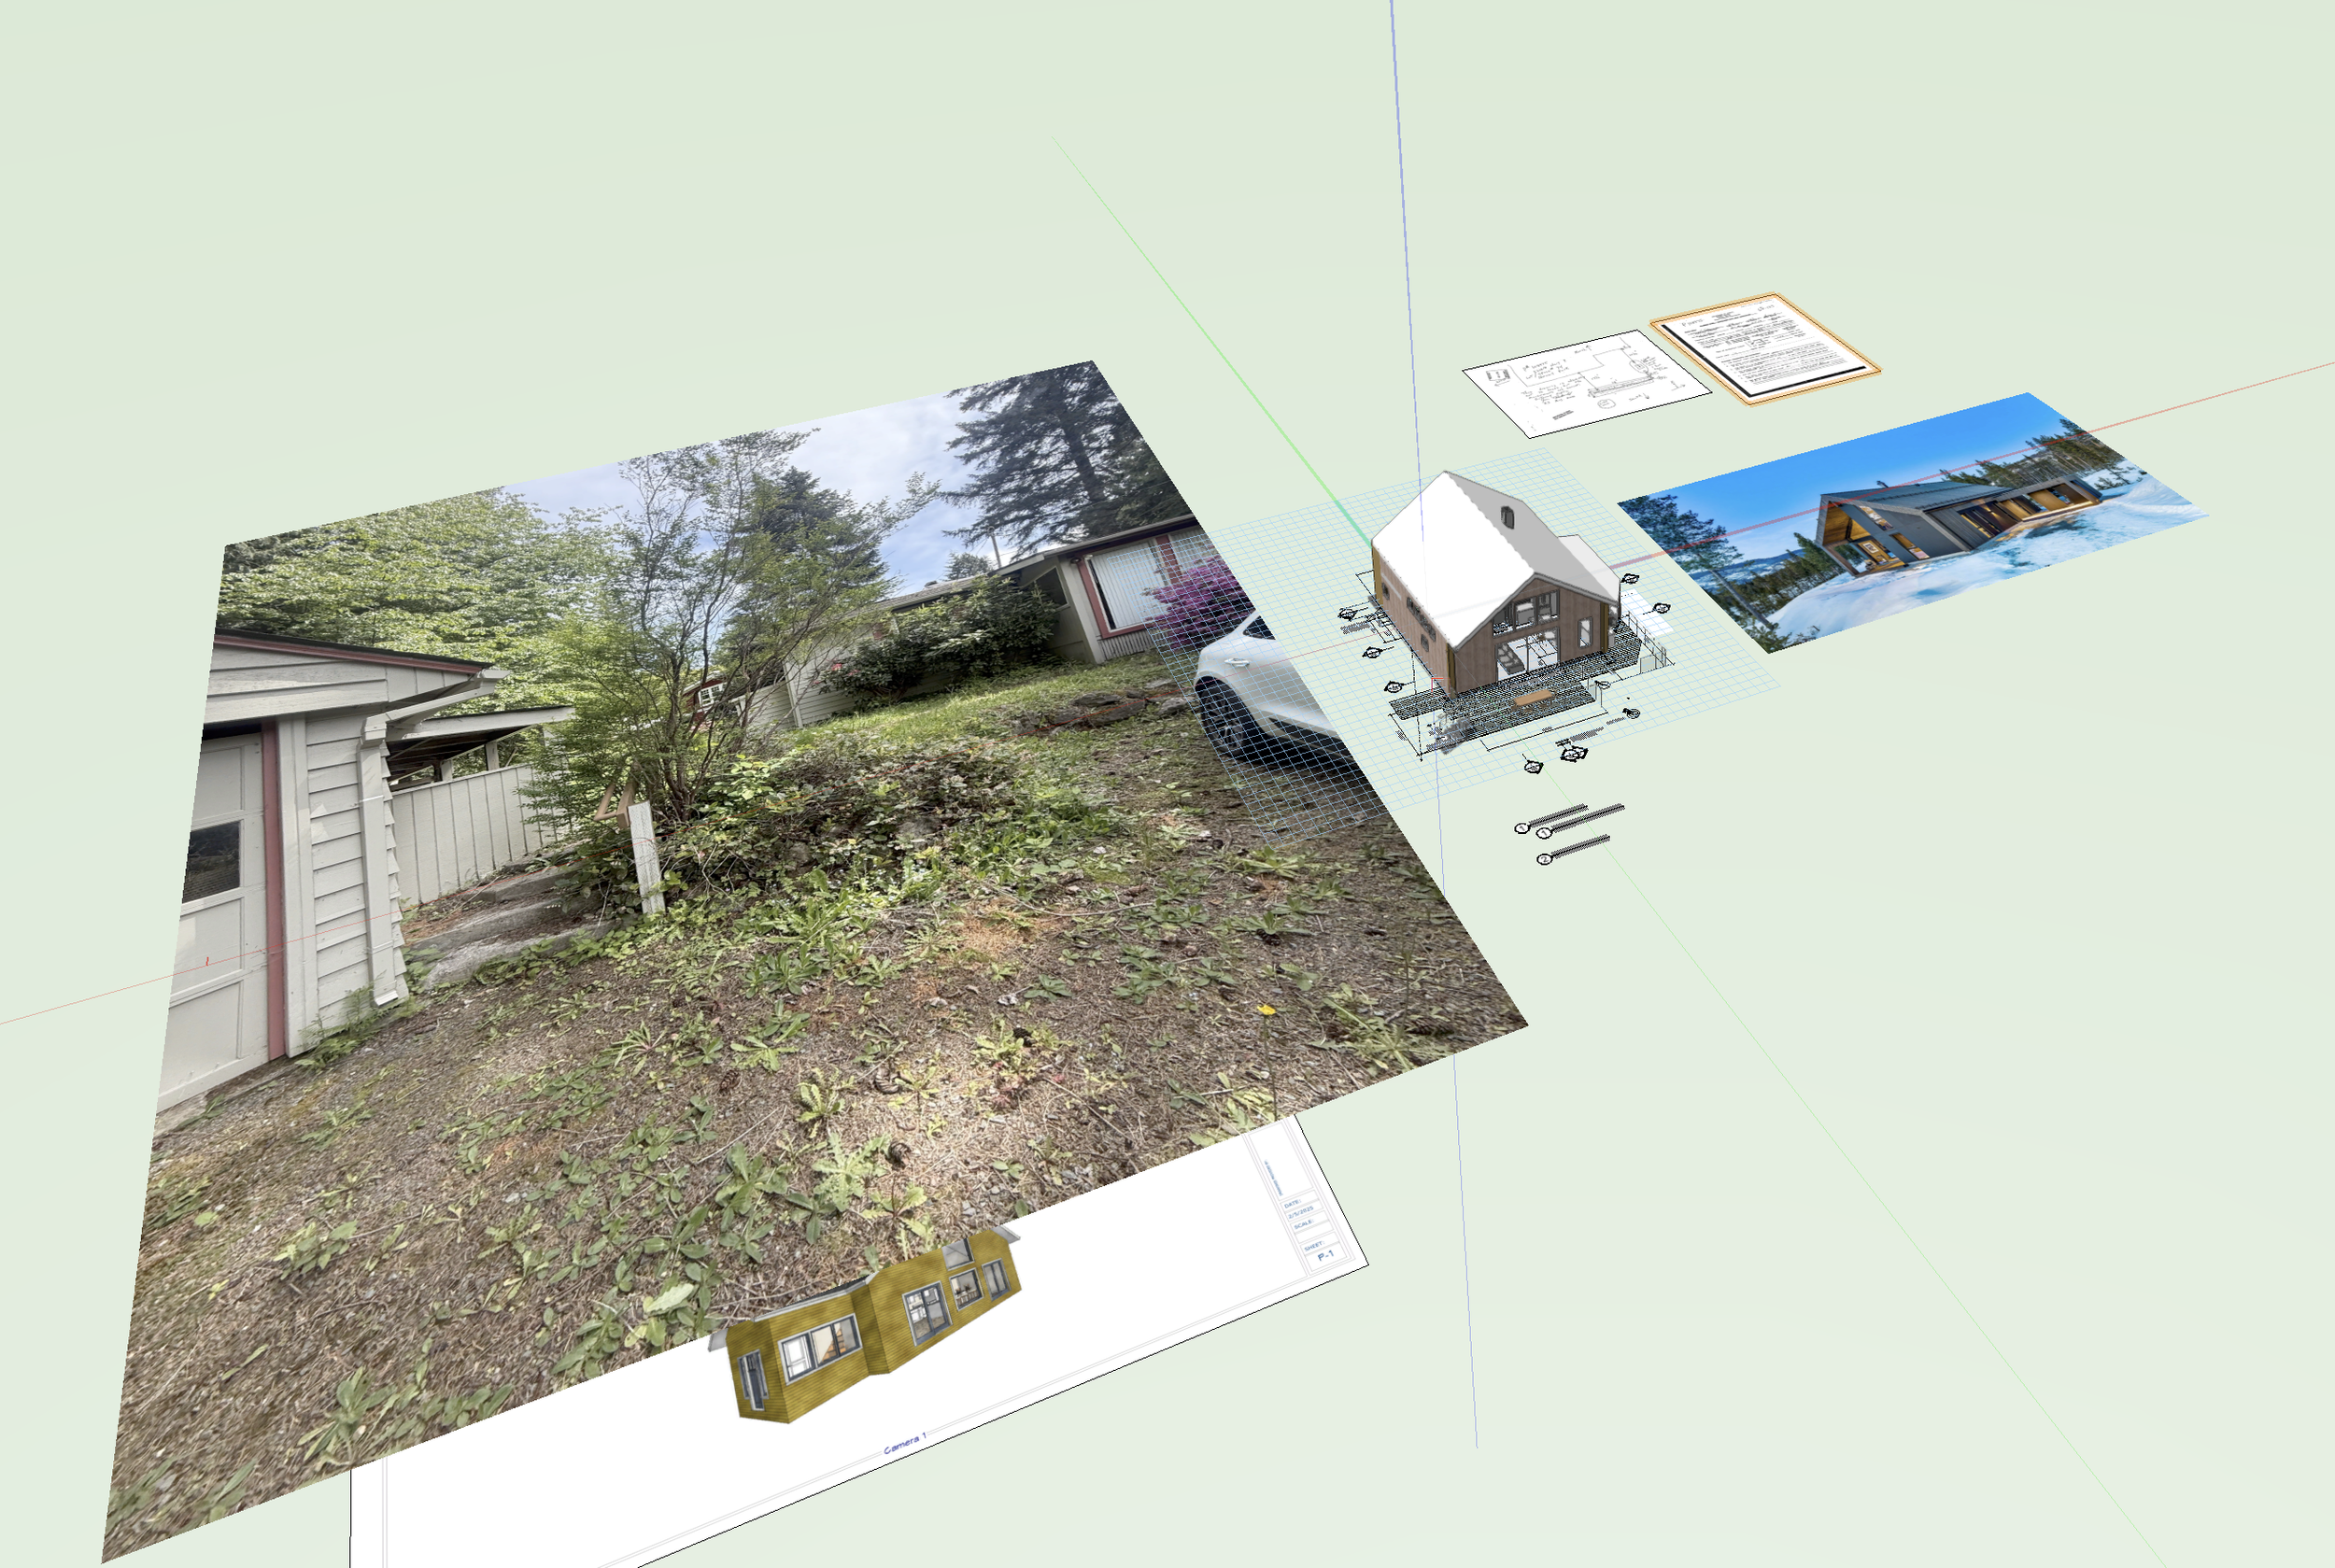
The photo on the left is the area where one enters from the driveway currently going to the right to get to the front door. The owners want to enter now from the left of the building, making that the main entry instead of the way it is now.
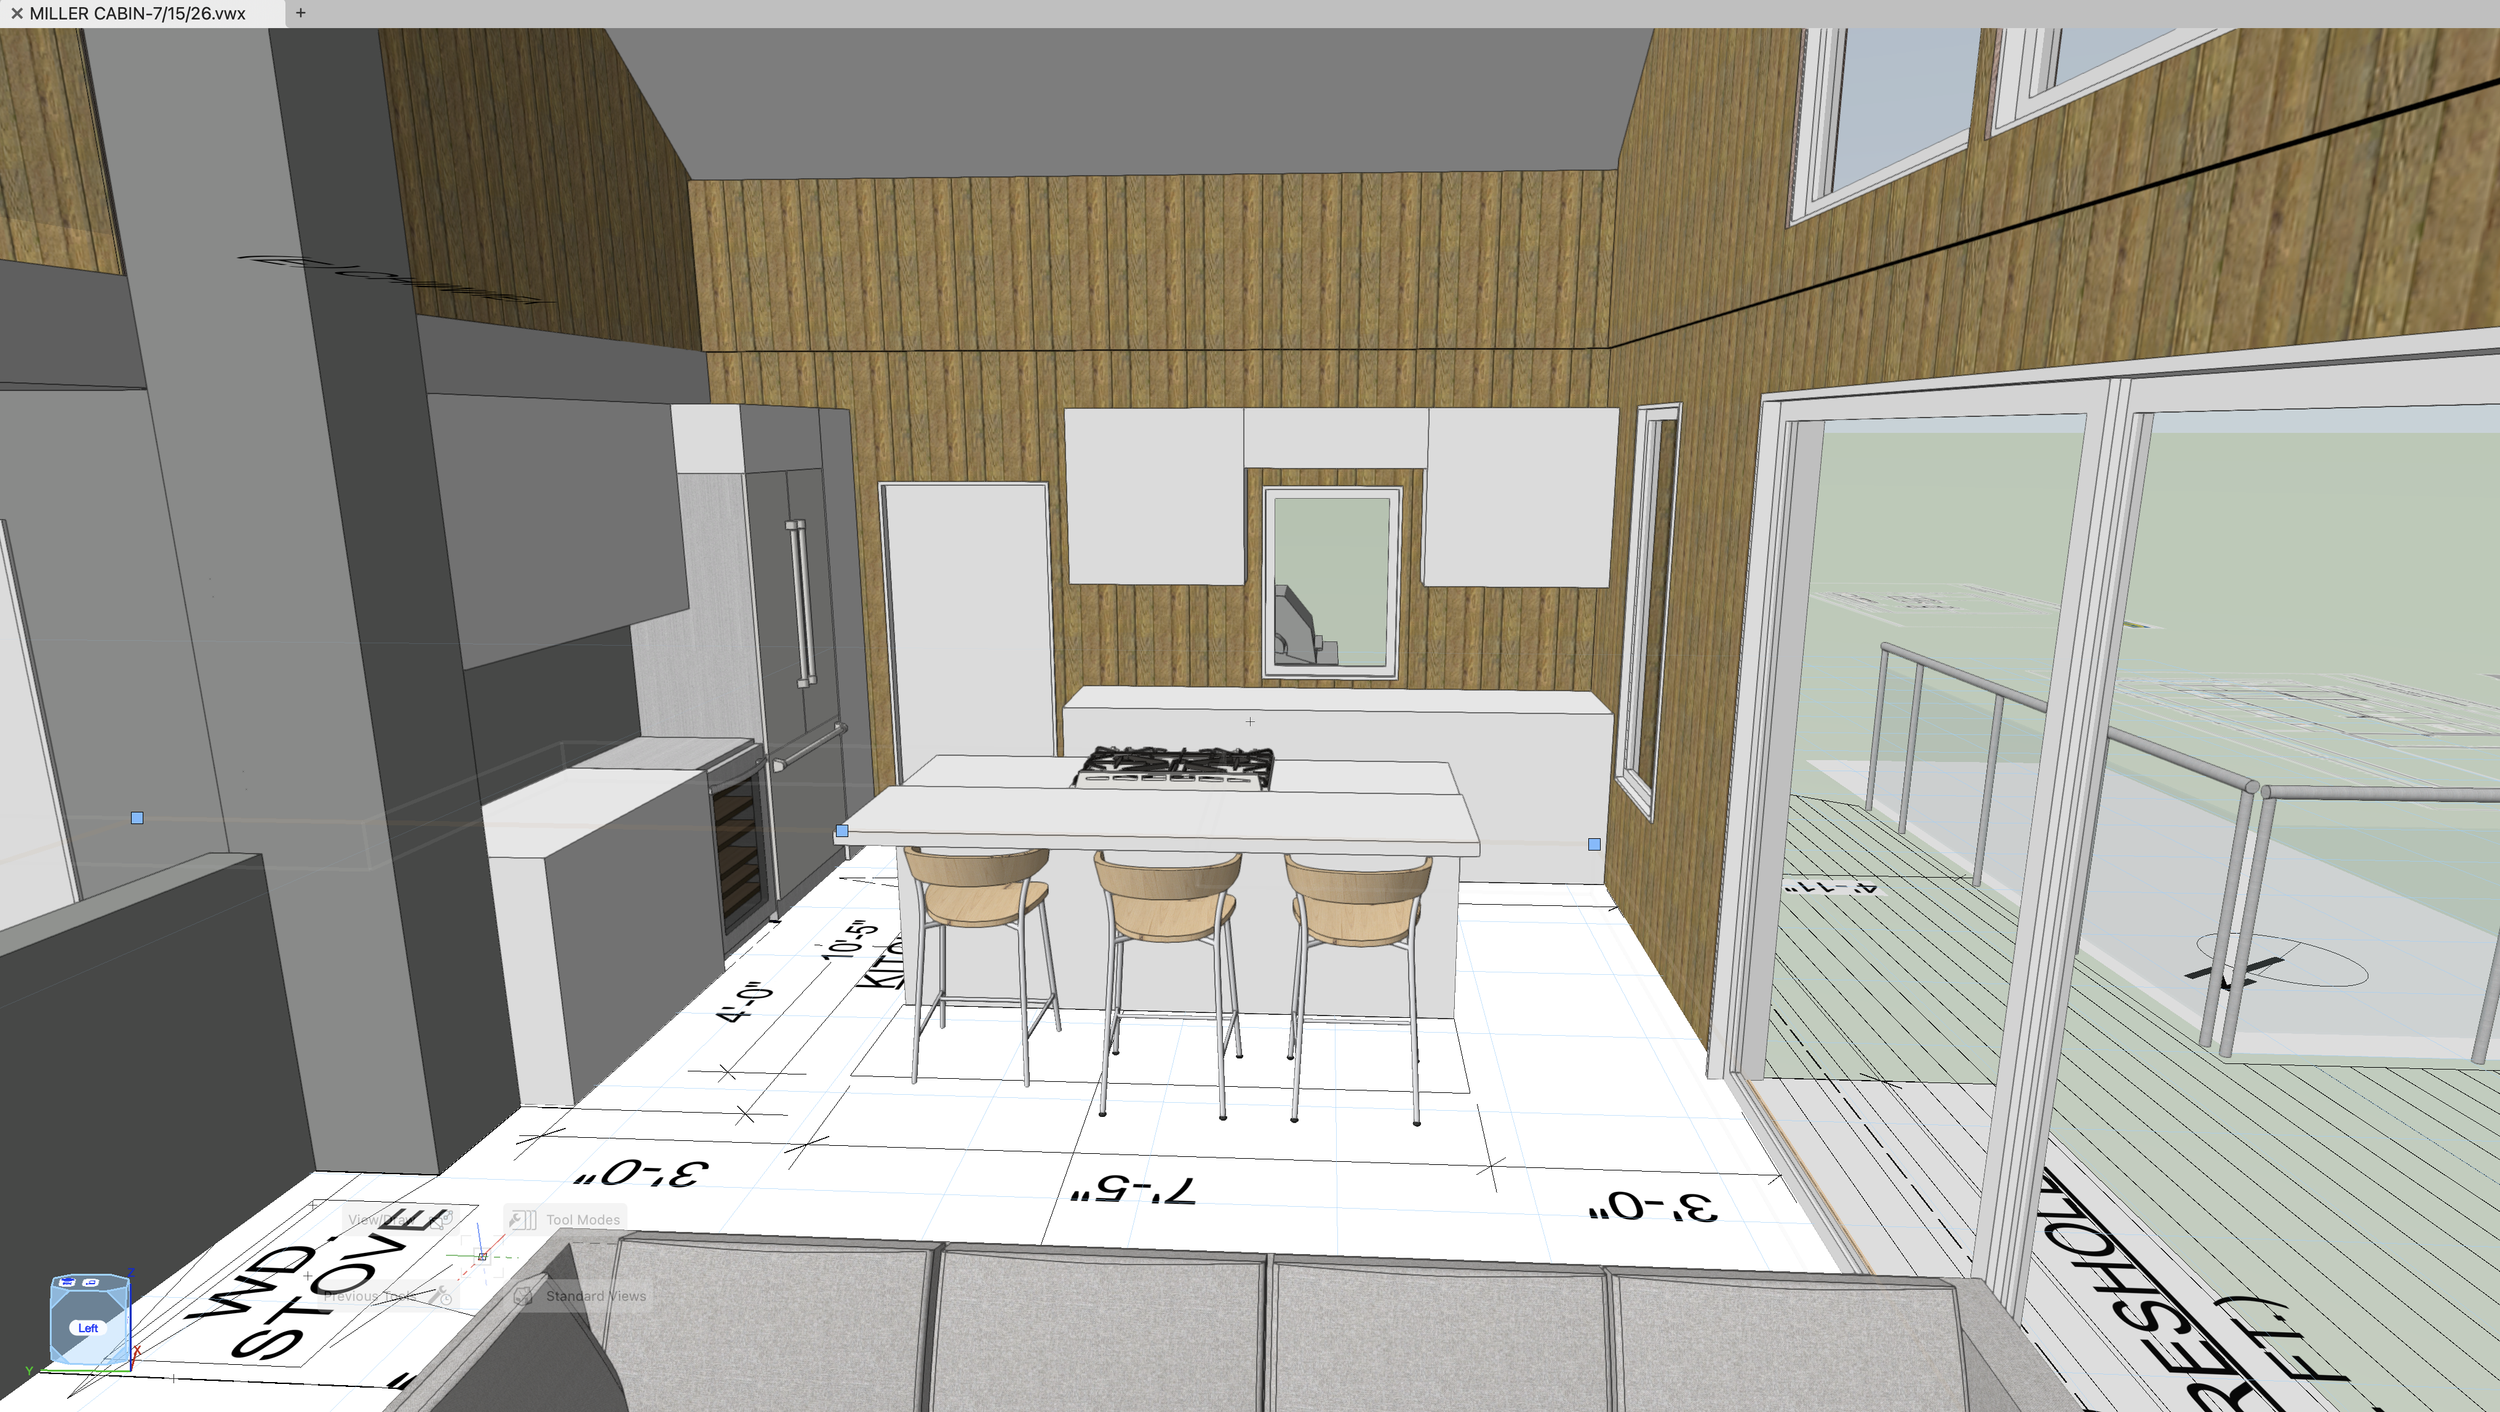
Kitchen model with existing chimney on the left.
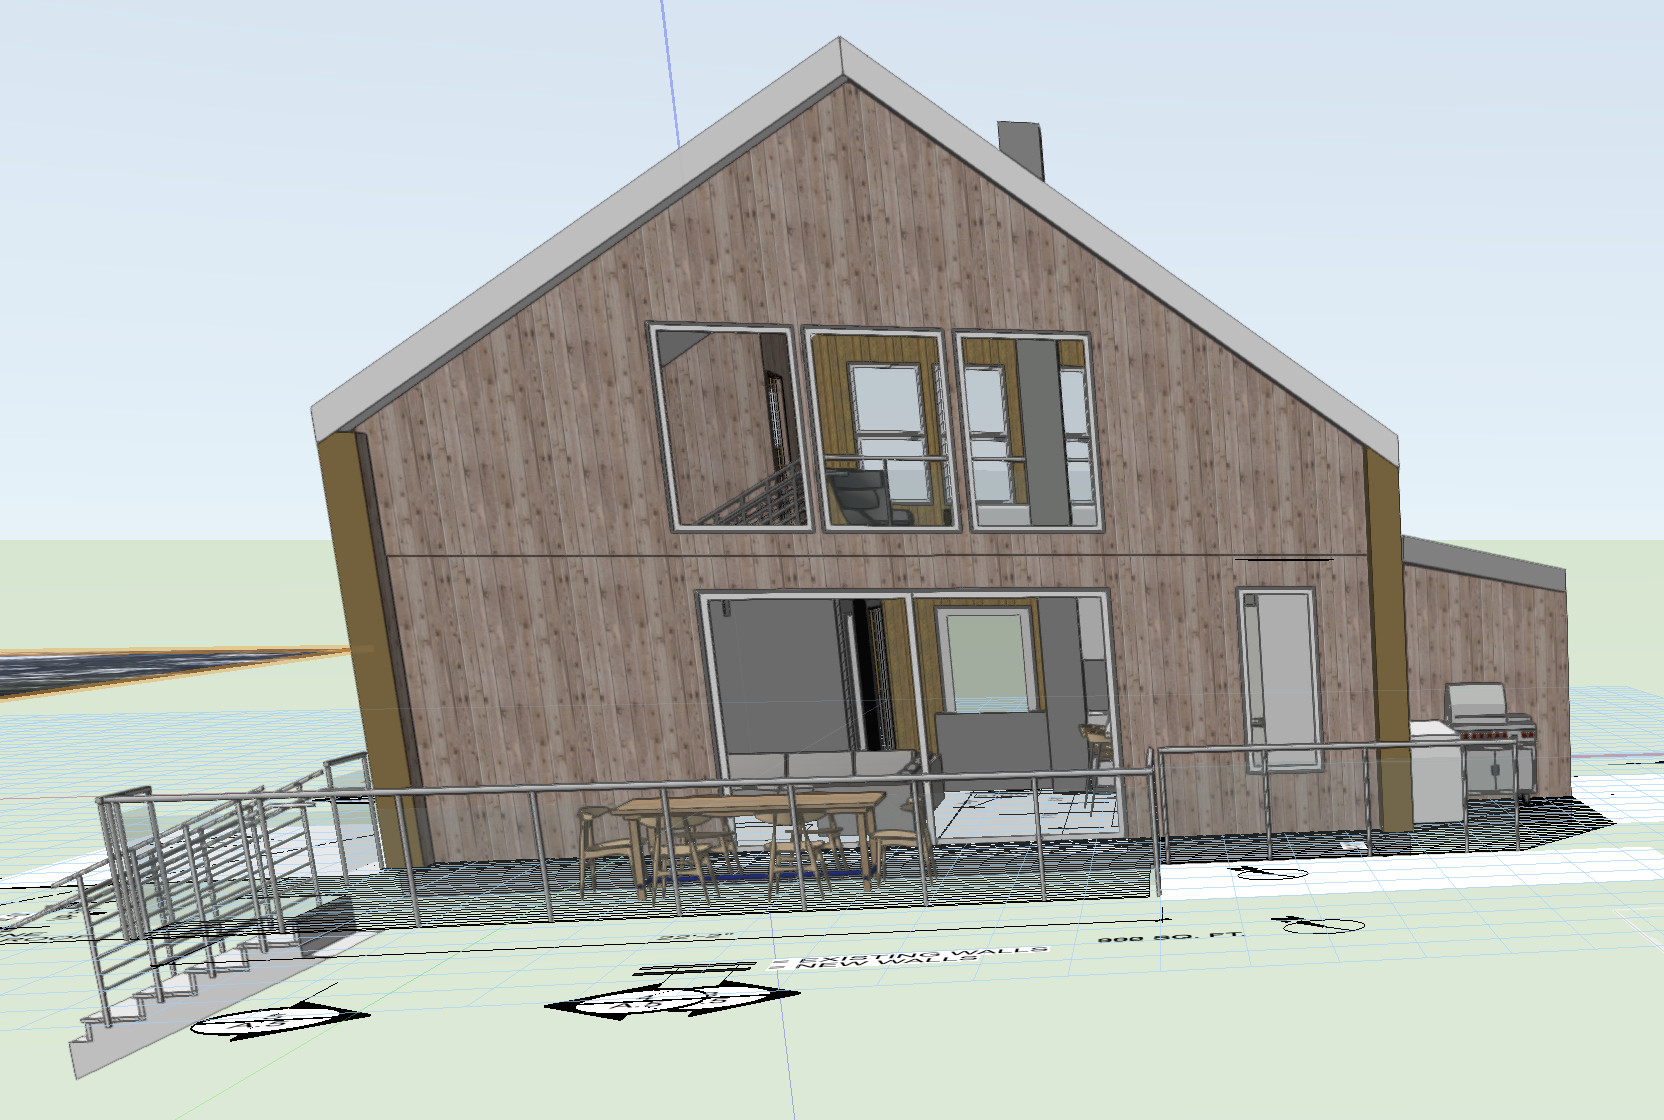
Rear of the house with new sliding glass doors and covered BBQ area to the right.