RESTAURANT POCKET PARK BELLINGHAM

Doing a 3D model study for a restaurant in Bellingham, WA. to do a pocket park infant to increase outdoor seating. http://grandavenuealehouse.com

Doing a 3D model study for a restaurant in Bellingham, WA. to do a pocket park infant to increase outdoor seating. http://grandavenuealehouse.com

Studying connection points to the existing building  and trying to cut back on the expenses. Power from the building for heaters and lights will have to be carried over the sidewalk.

Studying connection points to the existing building and trying to cut back on the expenses. Power from the building for heaters and lights will have to be carried over the sidewalk.

The contractor wants to use 1” metal plates as the base for the extended platform, and steel columns and roof joists, for a more permanent structure to last thru multiple seasons. Who knows how long this Covid thing is going to last? Outdoor dining is the answer!

The contractor wants to use 1” metal plates as the base for the extended platform, and steel columns and roof joists, for a more permanent structure to last thru multiple seasons. Who knows how long this Covid thing is going to last? Outdoor dining is the answer!

"Layered in Nature" on San Juan Island

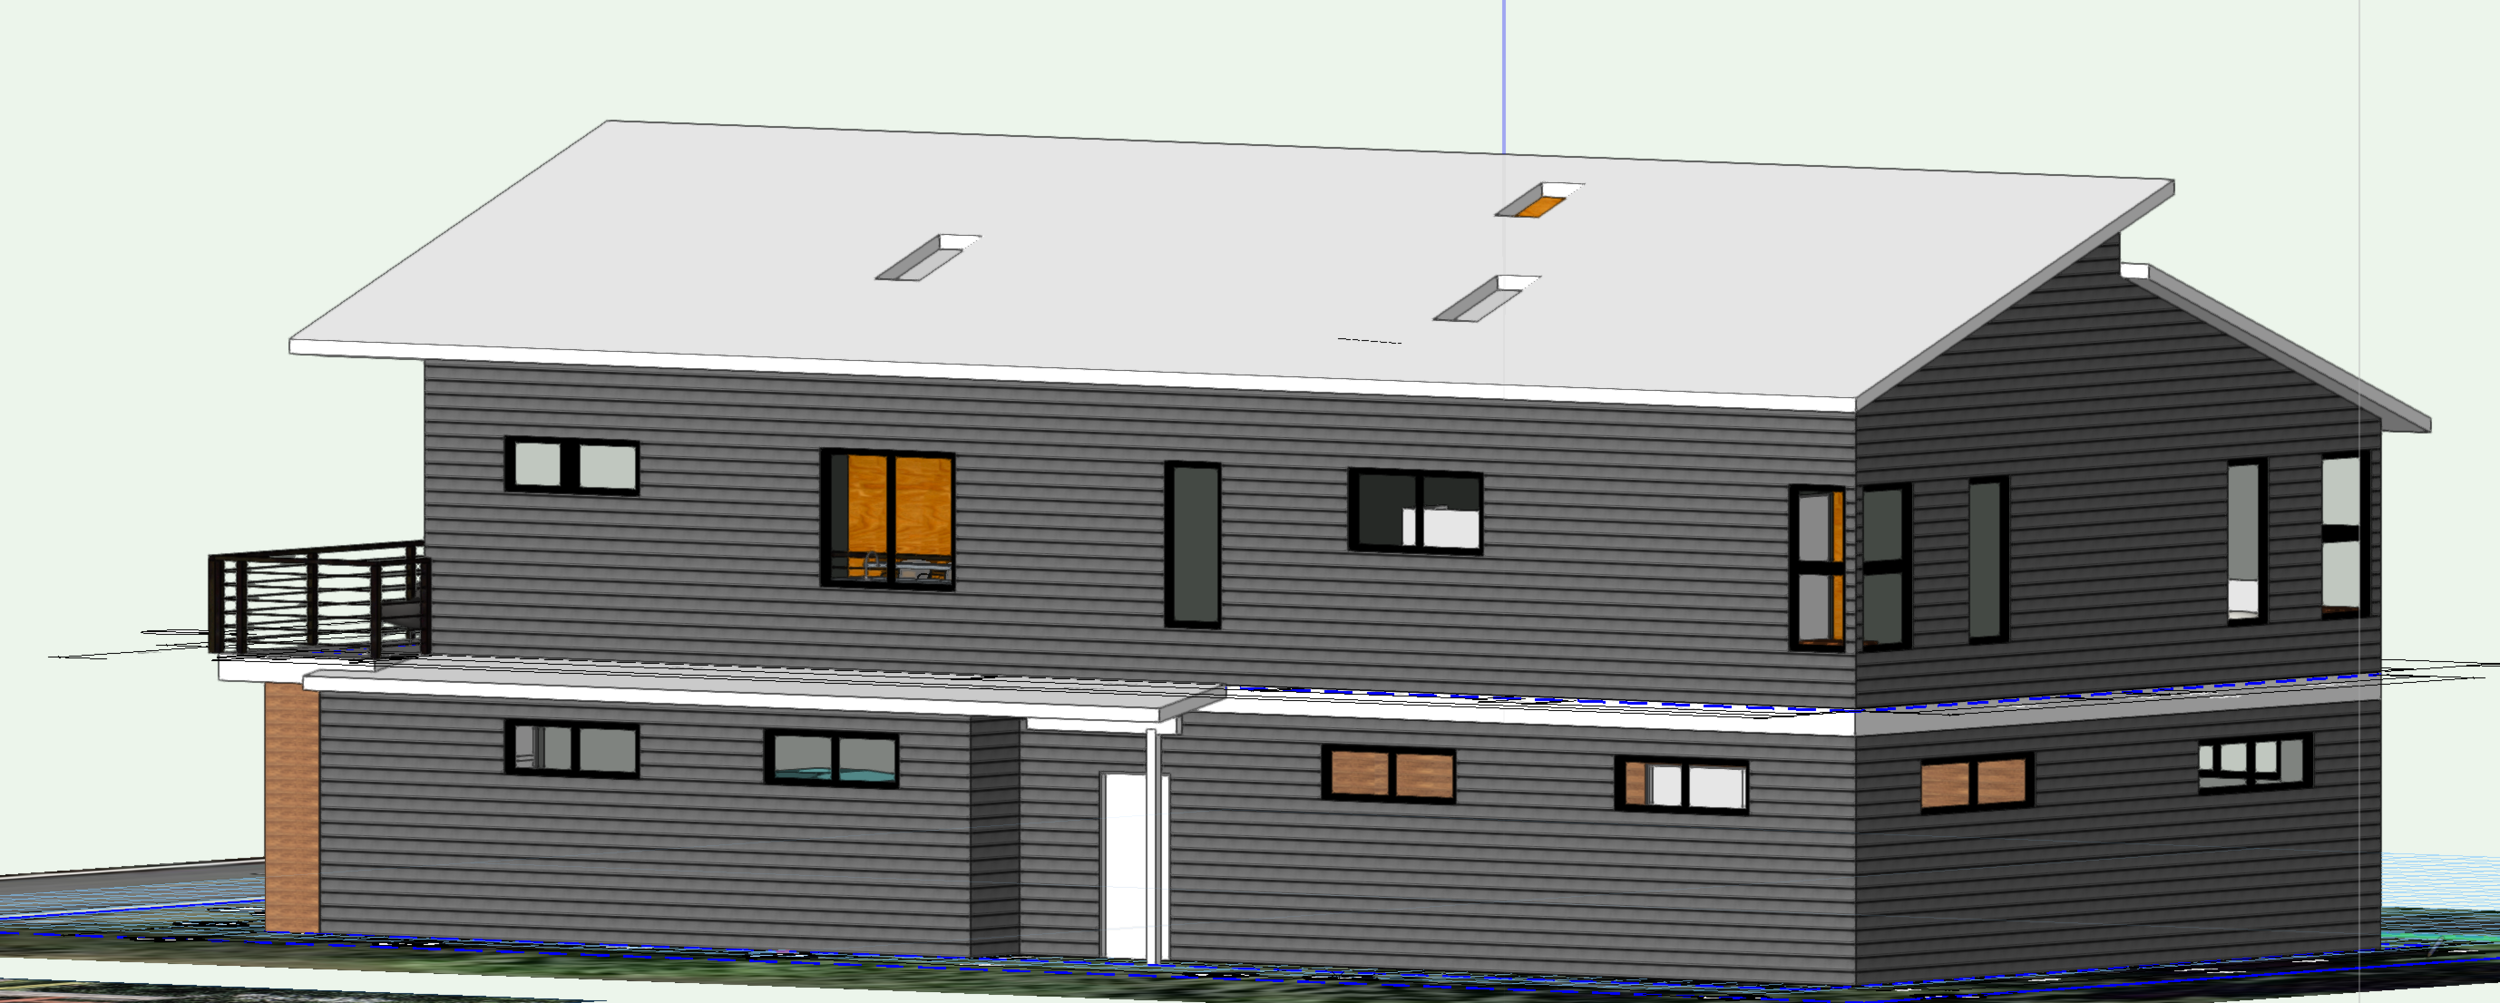
This project is for a new 2 car detached Garage with Guest Rooms for a Main House on the Waterfront on San Juan Island on a sloping site.

This project is for a new 2 car detached Garage with Guest Rooms for a Main House on the Waterfront on San Juan Island on a sloping site.

It is always challenging to s=design on a slope and to figure out the access to each floor. In this case, exterior stairs save space inside form being taken up.

It is always challenging to s=design on a slope and to figure out the access to each floor. In this case, exterior stairs save space inside form being taken up.

Screen Shot 2021-07-08 at 11.37.09 AM.png

The site slopes in 2 directions, so this uphill side will need retaining walls.

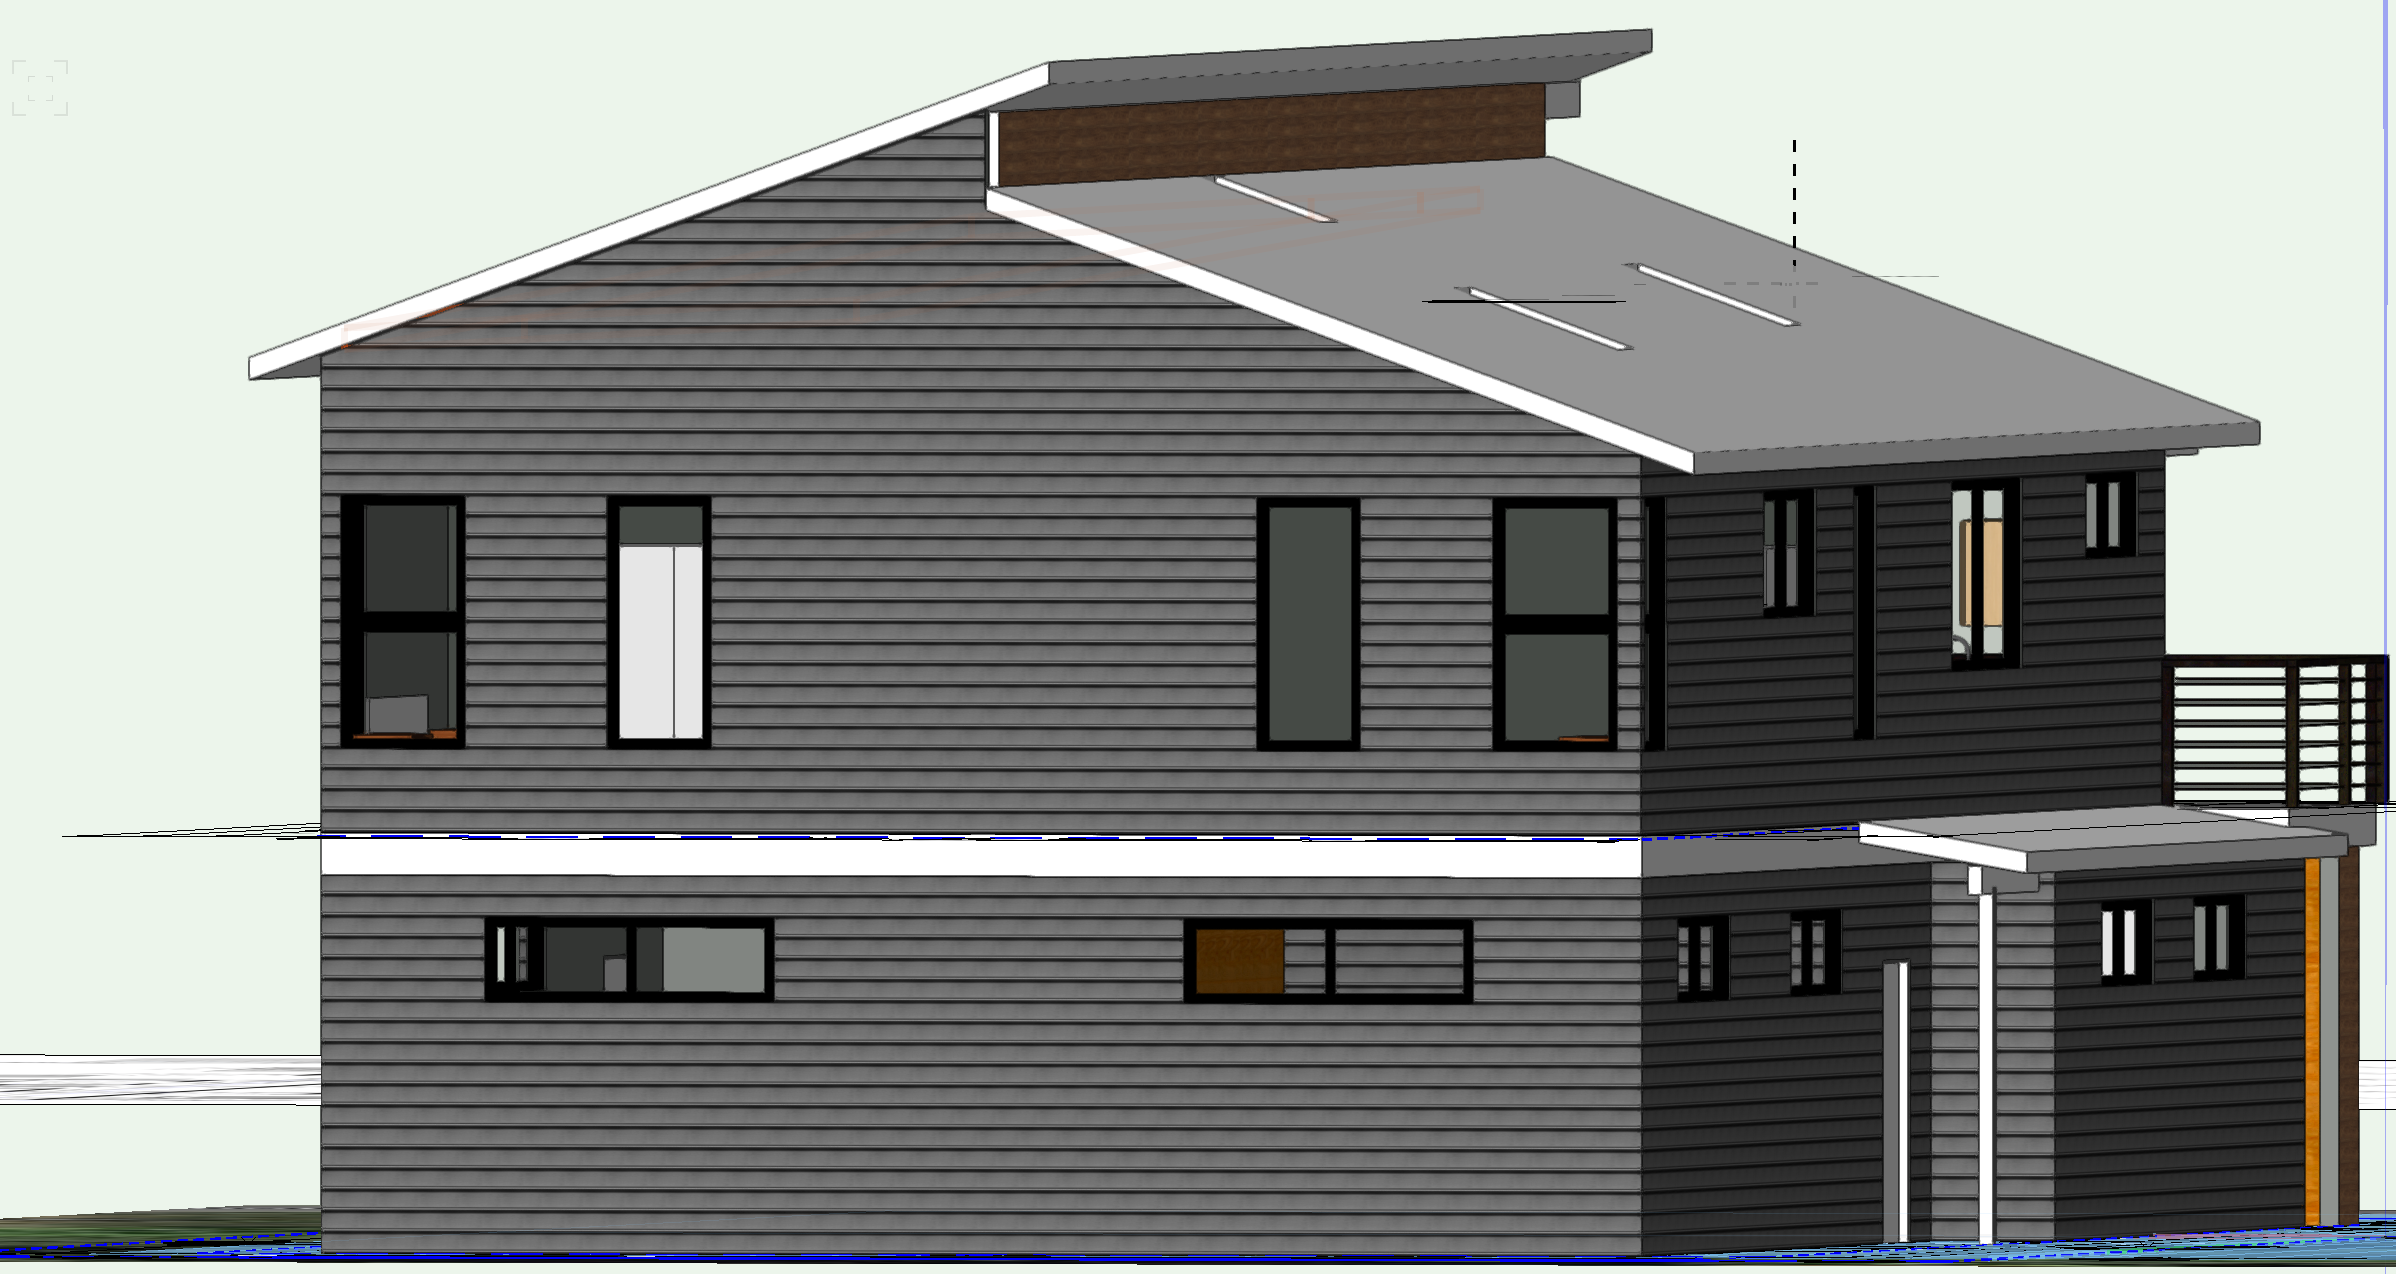
This will be the view that most people see, as the site is surrounded with tall fir trees in a forest setting. This design matches the Main House which has a steep roof pitch, but the added shed dormers are needed on the 2nd floor in order that the new structure does not over-whelm the Main House in scale.

This will be the view that most people see, as the site is surrounded with tall fir trees in a forest setting. This design matches the Main House which has a steep roof pitch, but the added shed dormers are needed on the 2nd floor in order that the new structure does not over-whelm the Main House in scale.

Modern DUPLEX in LA CONNER, WA

Screen Shot 2021-02-26 at 2.39.39 PM.png

Situated on a narrow lot in a Flood Plain, no living space can be on the 1st floor. This is the second pass at coming up with a project that is affordable to build.

The sides are strait due to the restricted lot size, but we tired to vary the window sizes.

The sides are strait due to the restricted lot size, but we tired to vary the window sizes.

The rear has varied windows- we have tried many versions.

The rear has varied windows- we have tried many versions.

Screen Shot 2021-02-26 at 2.40.44 PM.png
We are also looking at the interiors at the same time- more to follow!

We are also looking at the interiors at the same time- more to follow!

Farm House Reduced Addition- Budget Rules!

Screen Shot 2021-02-18 at 5.46.33 PM.png

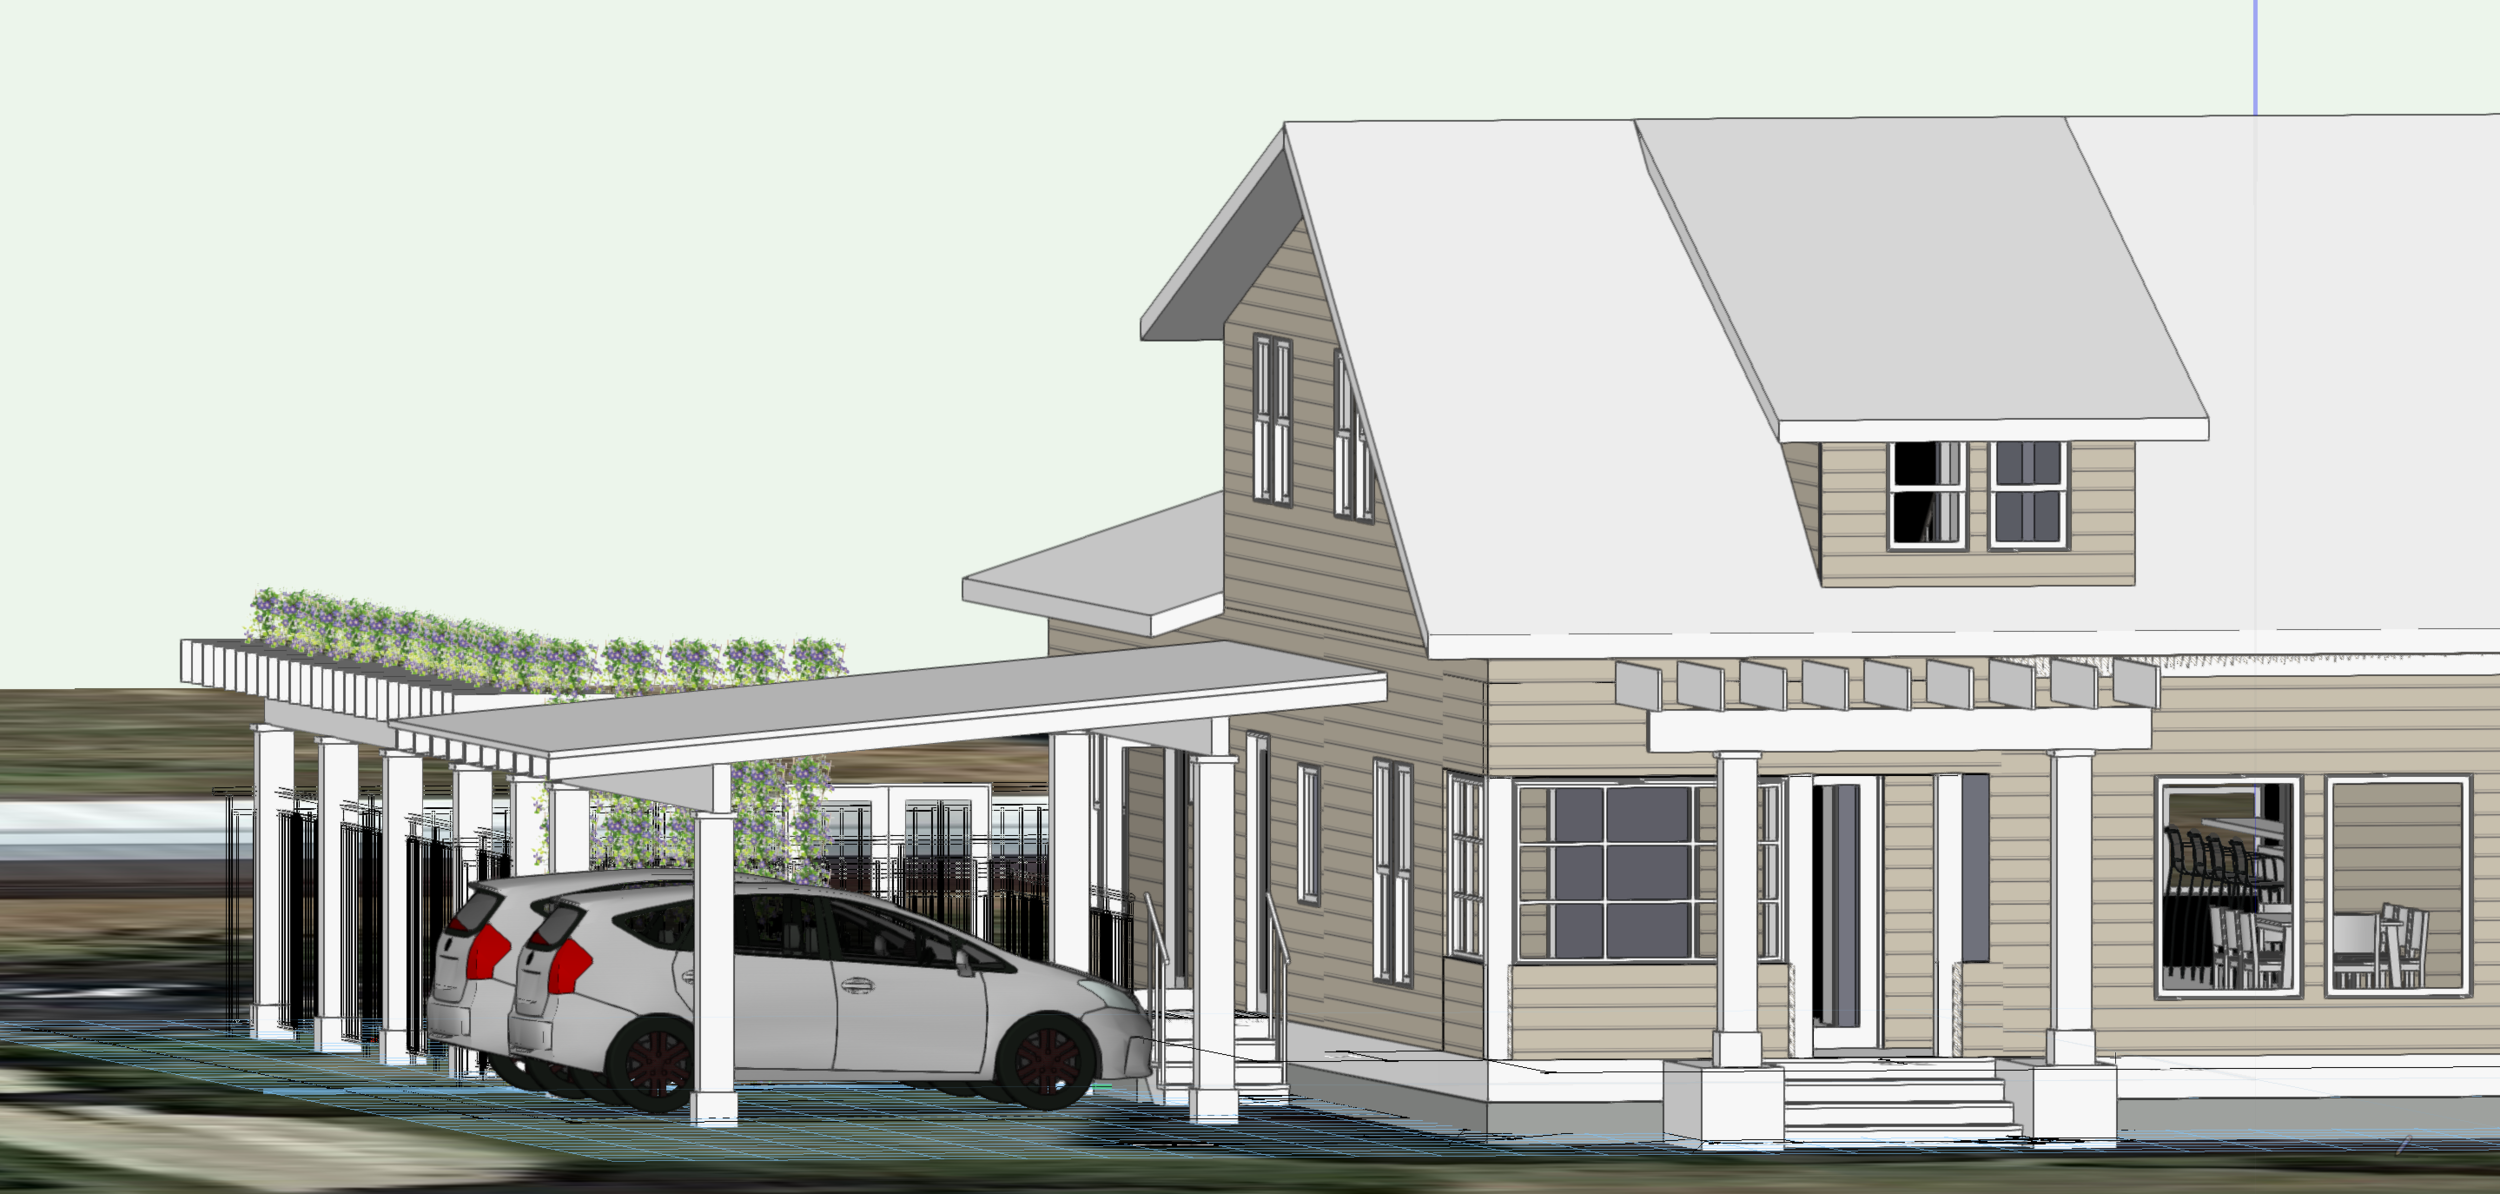
Going for improving the entry with larger more formal steps, columns and arbor over the front door.

There is an old Wisteria vine with ne where to grow, so we adding a trellis along the driveway to give it a place to grow and enclose the new Master Bedroom Private Garden.

There is an old Wisteria vine with ne where to grow, so we adding a trellis along the driveway to give it a place to grow and enclose the new Master Bedroom Private Garden.

Instead of doing a 2 story Addition, it got chopped down to a one story Addition. Still they are getting a great kitchen- more to follow!

Instead of doing a 2 story Addition, it got chopped down to a one story Addition. Still they are getting a great kitchen- more to follow!

Screen Shot 2021-02-18 at 5.22.06 PM.png
Screen Shot 2021-02-18 at 5.18.41 PM.png

FARMHOUSE ADDITION MOUNT VERNON

Screen Shot 2021-02-04 at 5.46.14 PM.png

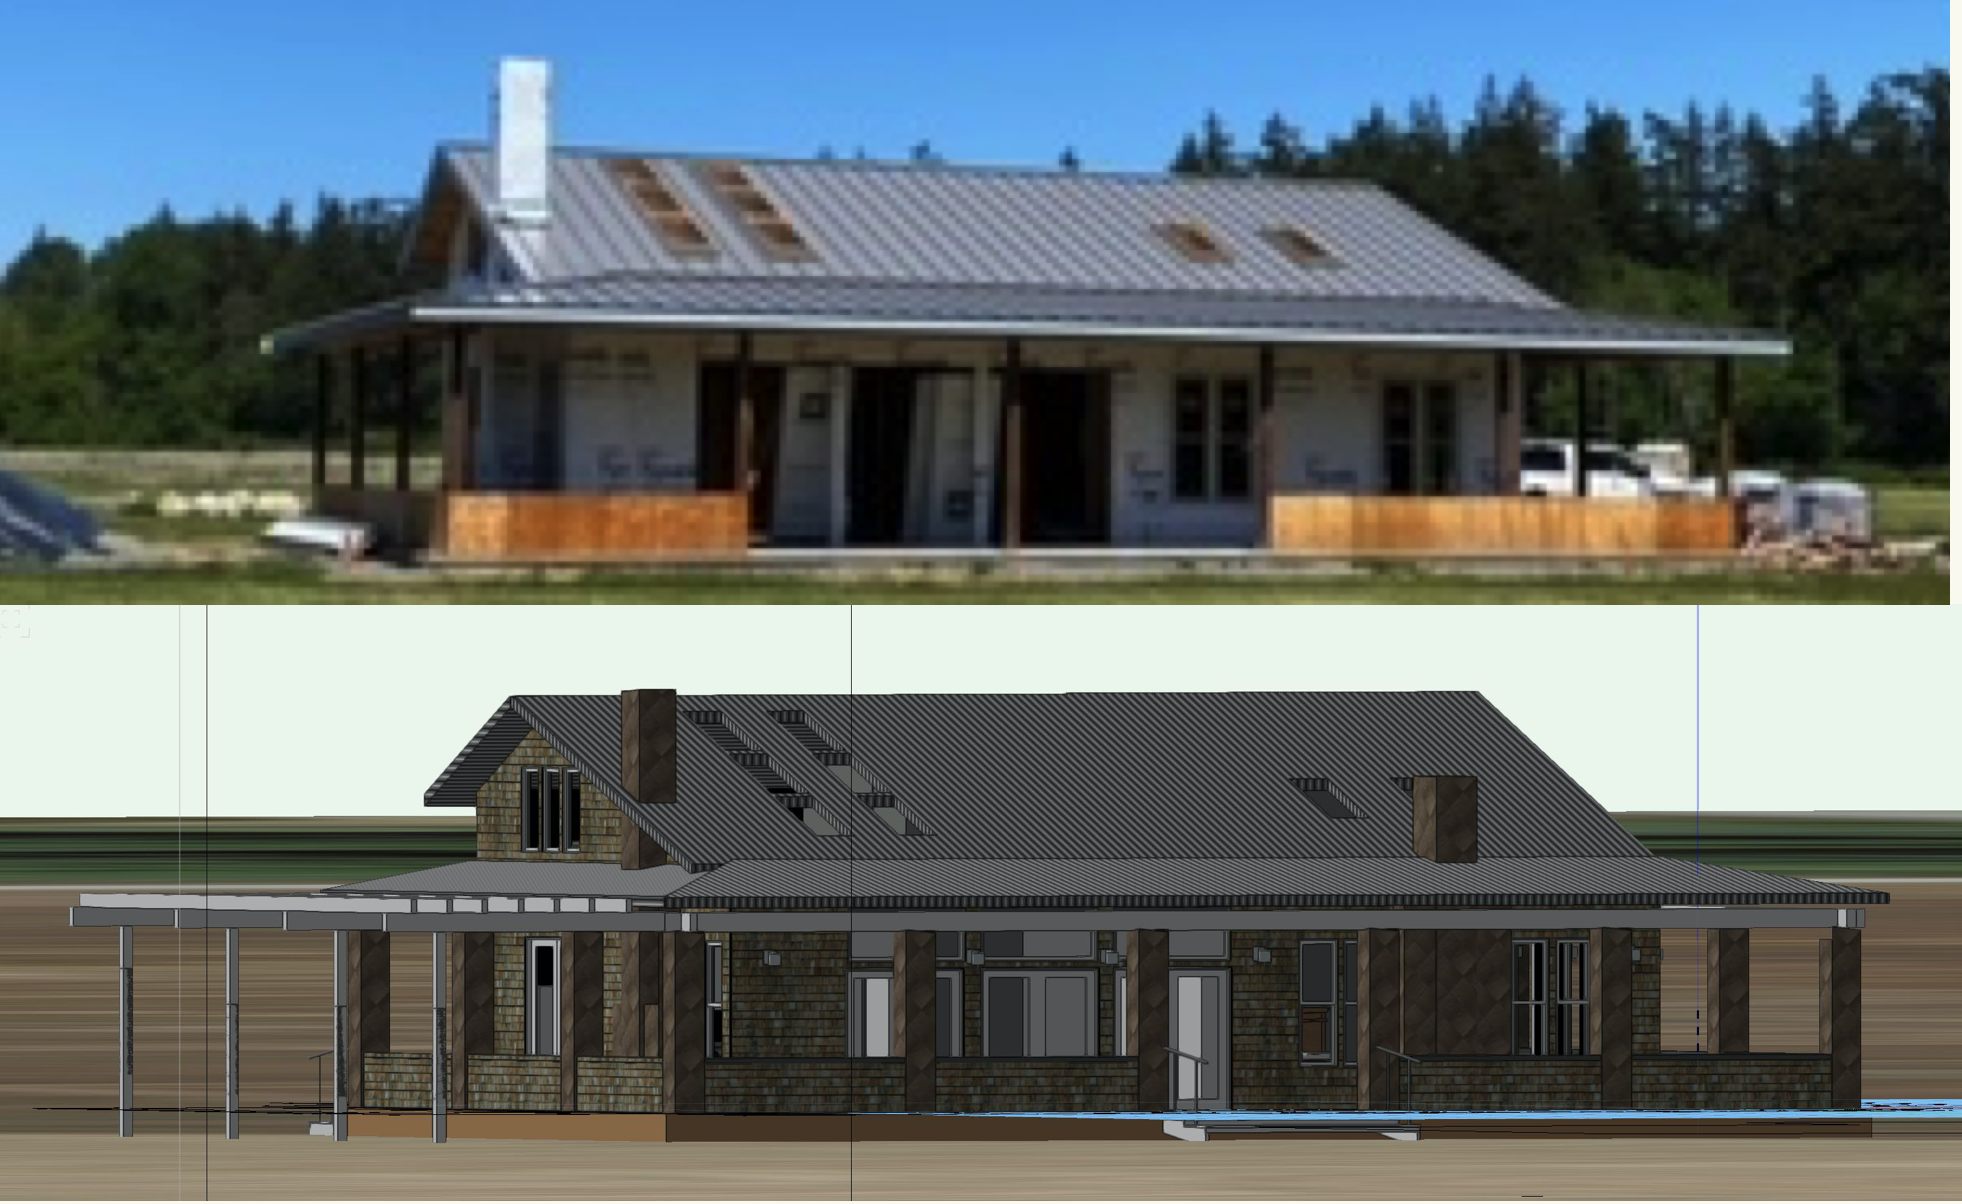
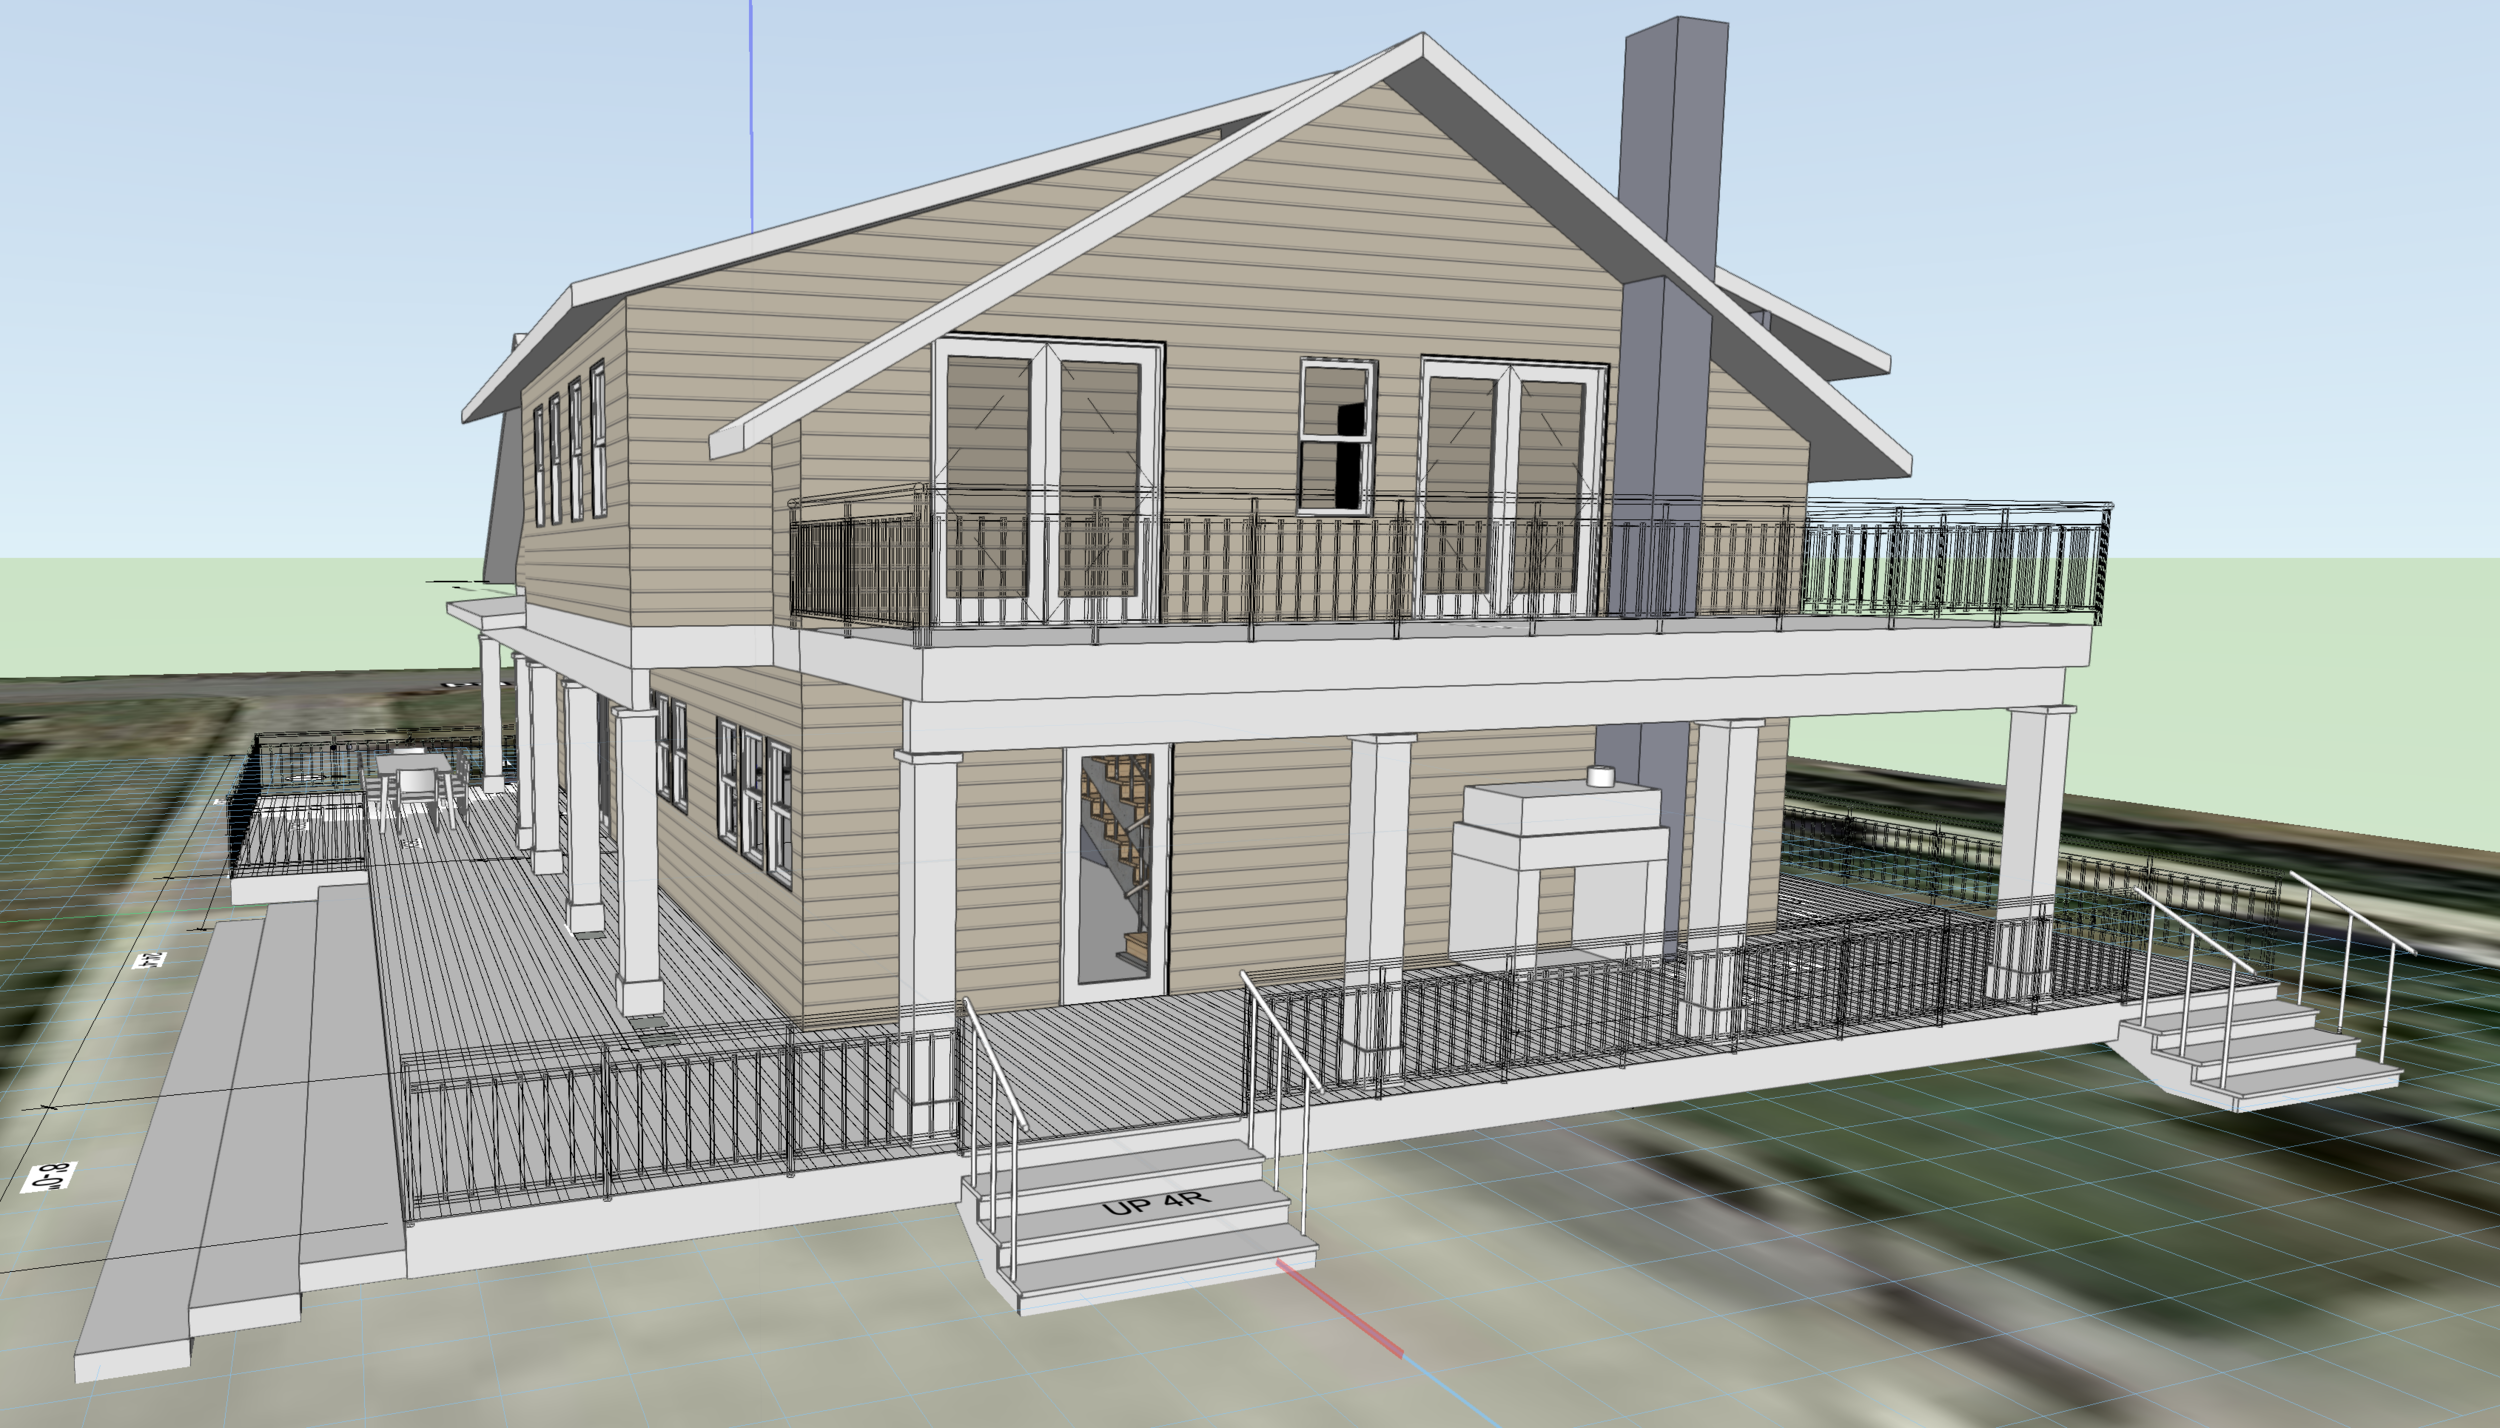
Built in 1900, the original Farmstead House needed an Addition- but how to add onto? The owners had worked with another architect who drew by hand and did not have the ability to work in 3D, to be able to show them what an addition could look like.

The addition had to be higher then the original house, whose eaves dropped down to the floor plate. So the trick was how to join the new higher roof and make a good transition. Still some issues have to be worked on here, but we are starting to see …

The addition had to be higher then the original house, whose eaves dropped down to the floor plate. So the trick was how to join the new higher roof and make a good transition. Still some issues have to be worked on here, but we are starting to see what the options are.

Screen Shot 2021-02-04 at 2.27.11 PM.png
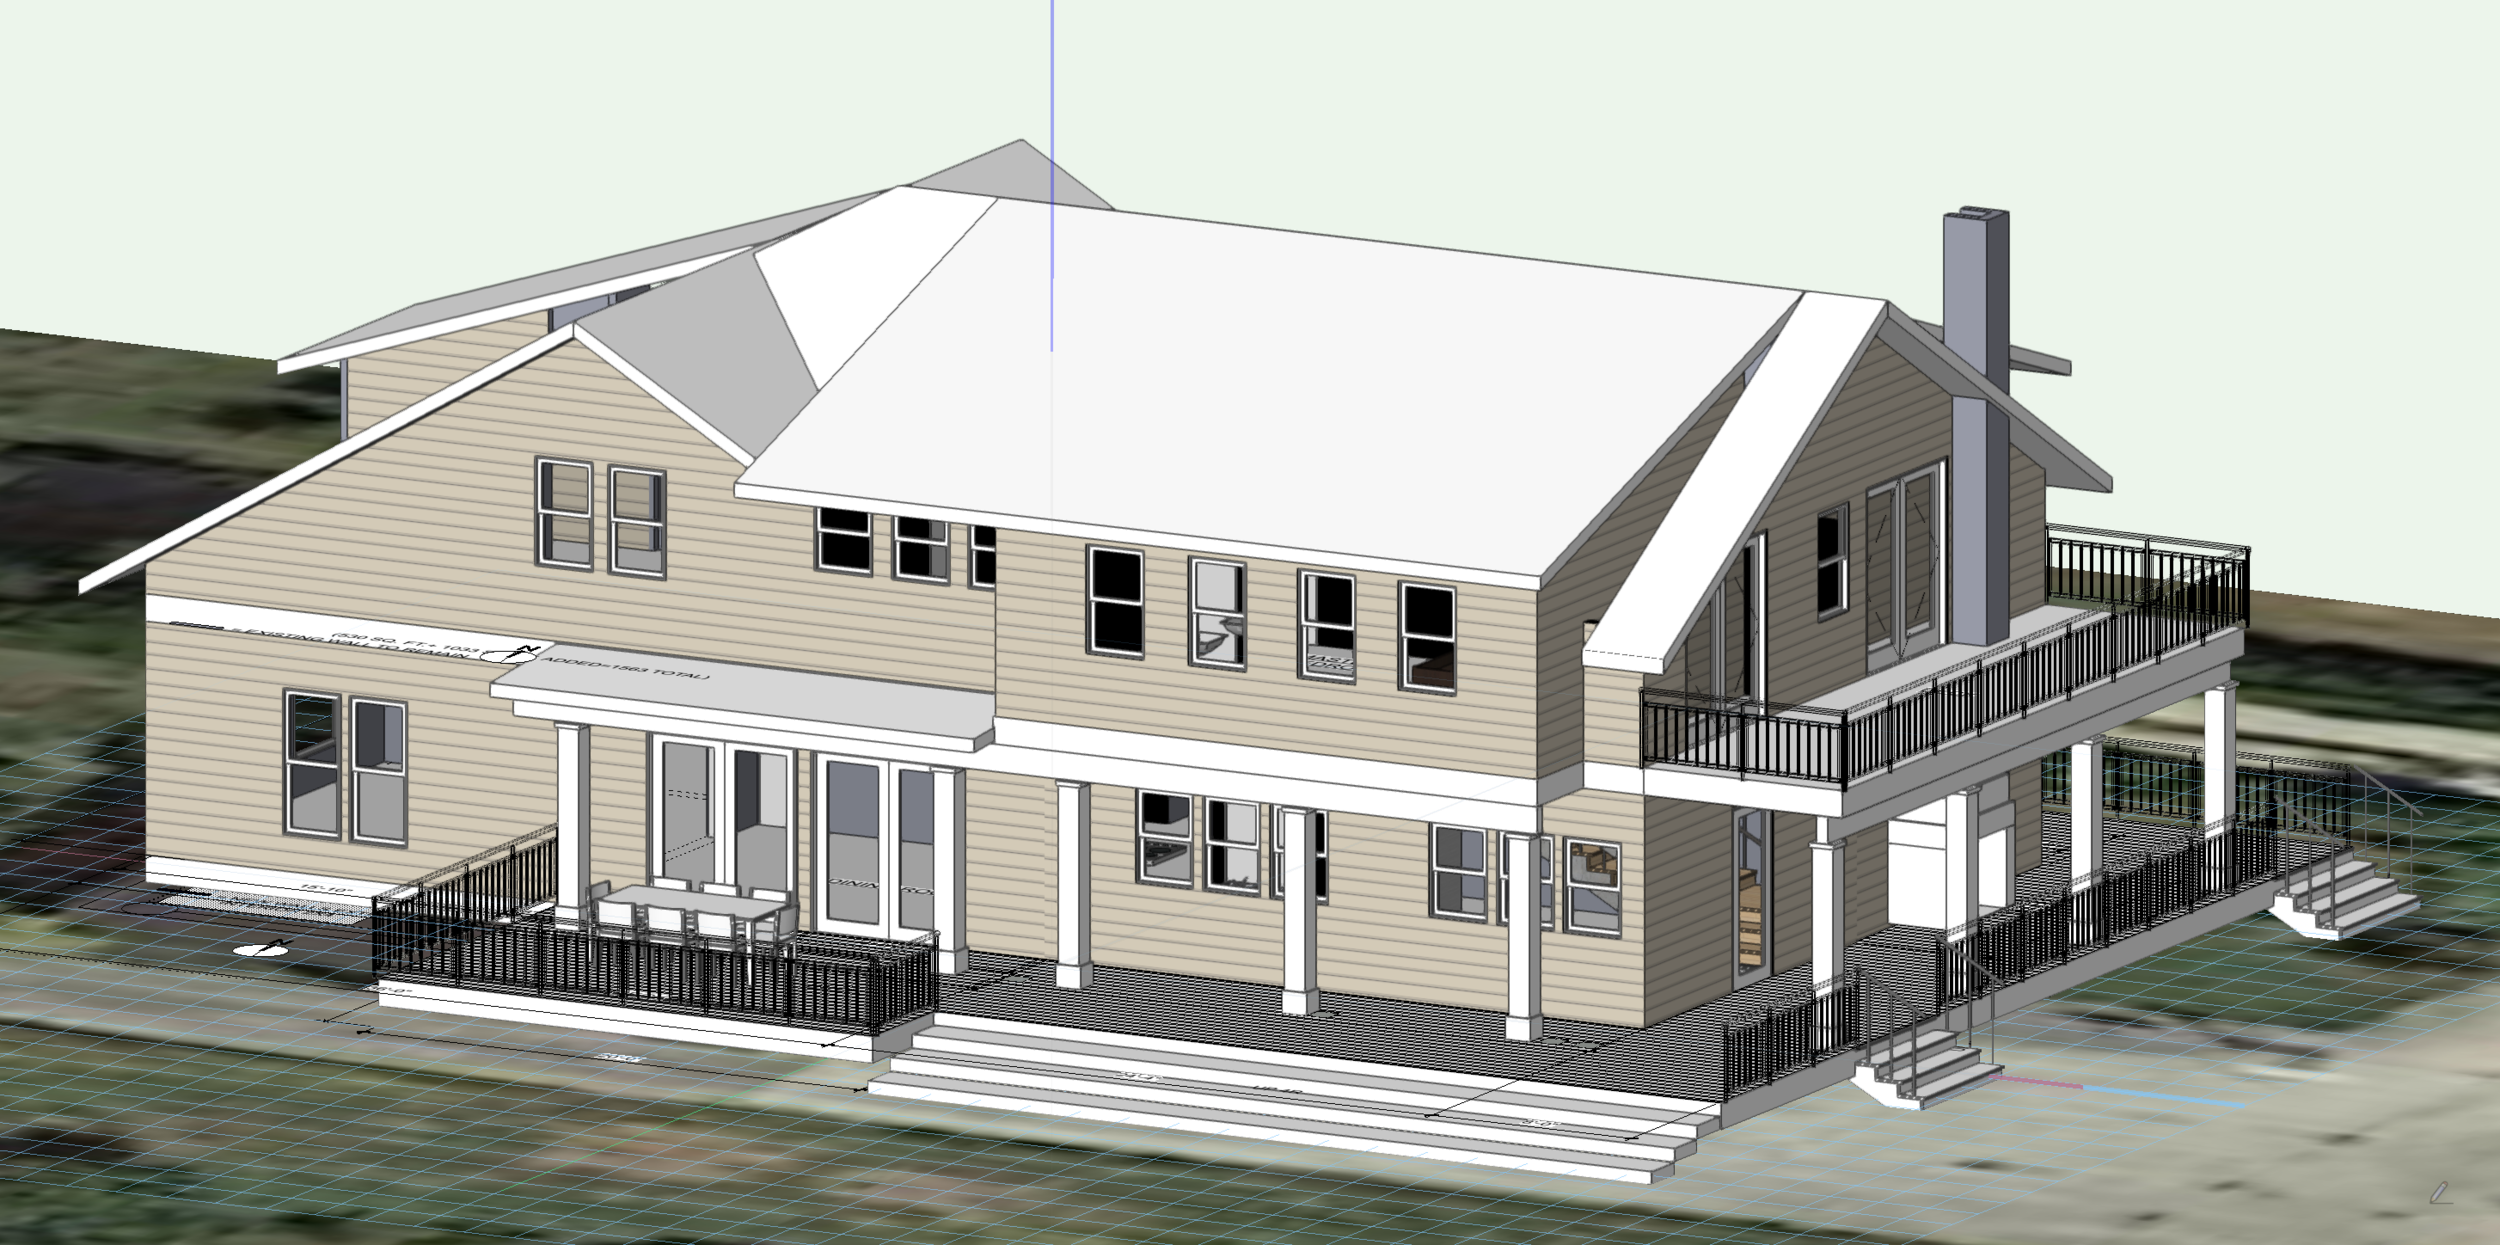
It really helps to be able to look at the model from above, to understand how the roofs work together.

It really helps to be able to look at the model from above, to understand how the roofs work together.

Kitchen for new House on San Juan Island

This new kitchen will be open to the Dining Room.

This new kitchen will be open to the Dining Room.

This shot pans to the left more, so that you can see the relationship of the living room to kitchen.

This shot pans to the left more, so that you can see the relationship of the living room to kitchen.

This is the view if you were a bird hovering over the deck looking into the house. The Dining Room is in a Greenhouse of fetch deck, facing South, so in the winter months it will be a nice place to hang out.

This is the view if you were a bird hovering over the deck looking into the house. The Dining Room is in a Greenhouse of fetch deck, facing South, so in the winter months it will be a nice place to hang out.

Here is a view looking into the house with the roof and 2nd floor removed, so that you can se inside and the relationships of the rooms.

Here is a view looking into the house with the roof and 2nd floor removed, so that you can se inside and the relationships of the rooms.

San Juan Island WATERFRONT CHANGED!

From the water, it will be still hard to see, because there are huge trees surrounding the house.

From the water, it will be still hard to see, because there are huge trees surrounding the house.

From a drone or airplane, it would like like this shot.

From a drone or airplane, it would like like this shot.

From the street, it will look like this. A wall of glass is creating the new entryway with a cascading staircase that drops you down to the main living level of the house.

From the street, it will look like this. A wall of glass is creating the new entryway with a cascading staircase that drops you down to the main living level of the house.

Here is a shot from the side of the house. I am working with a Brazilian Architect, who is the brother of the owner, so it has been a collaboration of ideas and Pacific Northwest twists.

Here is a shot from the side of the house. I am working with a Brazilian Architect, who is the brother of the owner, so it has been a collaboration of ideas and Pacific Northwest twists.