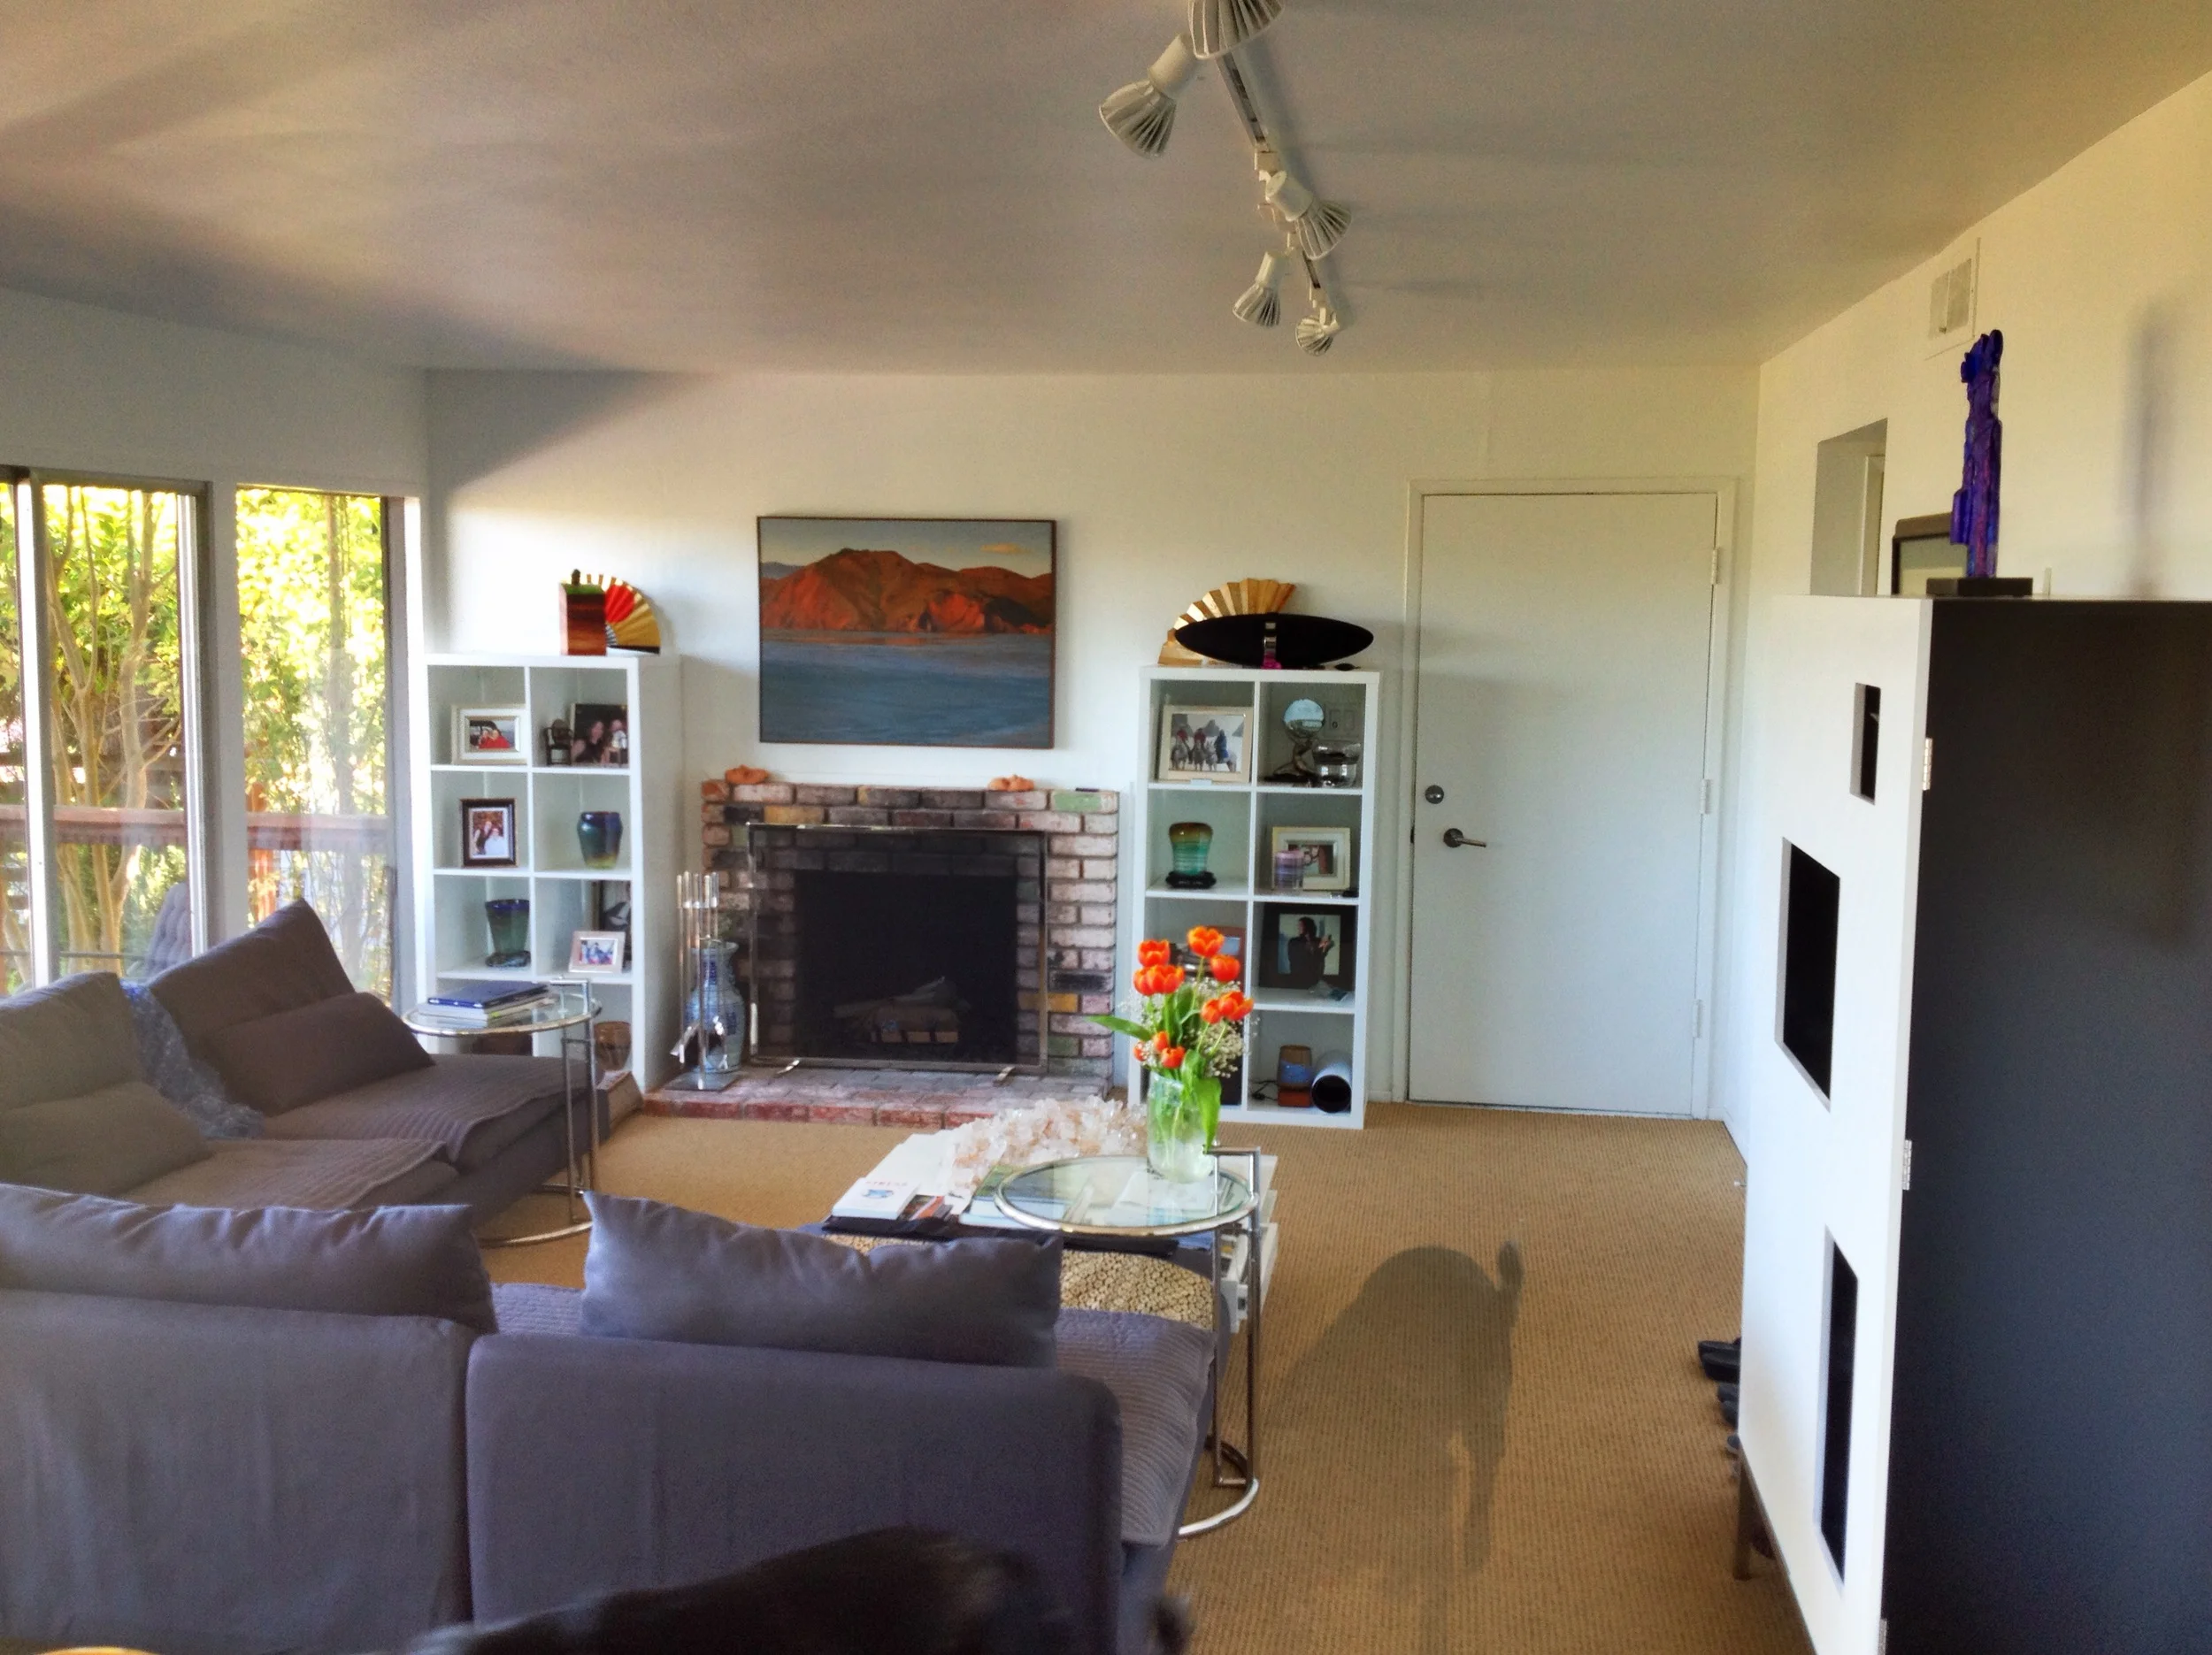

This is the view from the Living Room- there used to be a wall and a door into the kitchen. Now it is opened up to the Living Room so that guests can interact and the pass thru counter acts like a gathering spot with much needed storage below. Photo credits to Damian Vines. Construction by “True Bearing Built”.


Another CUPOLA GARAGE MASTERPIECE!

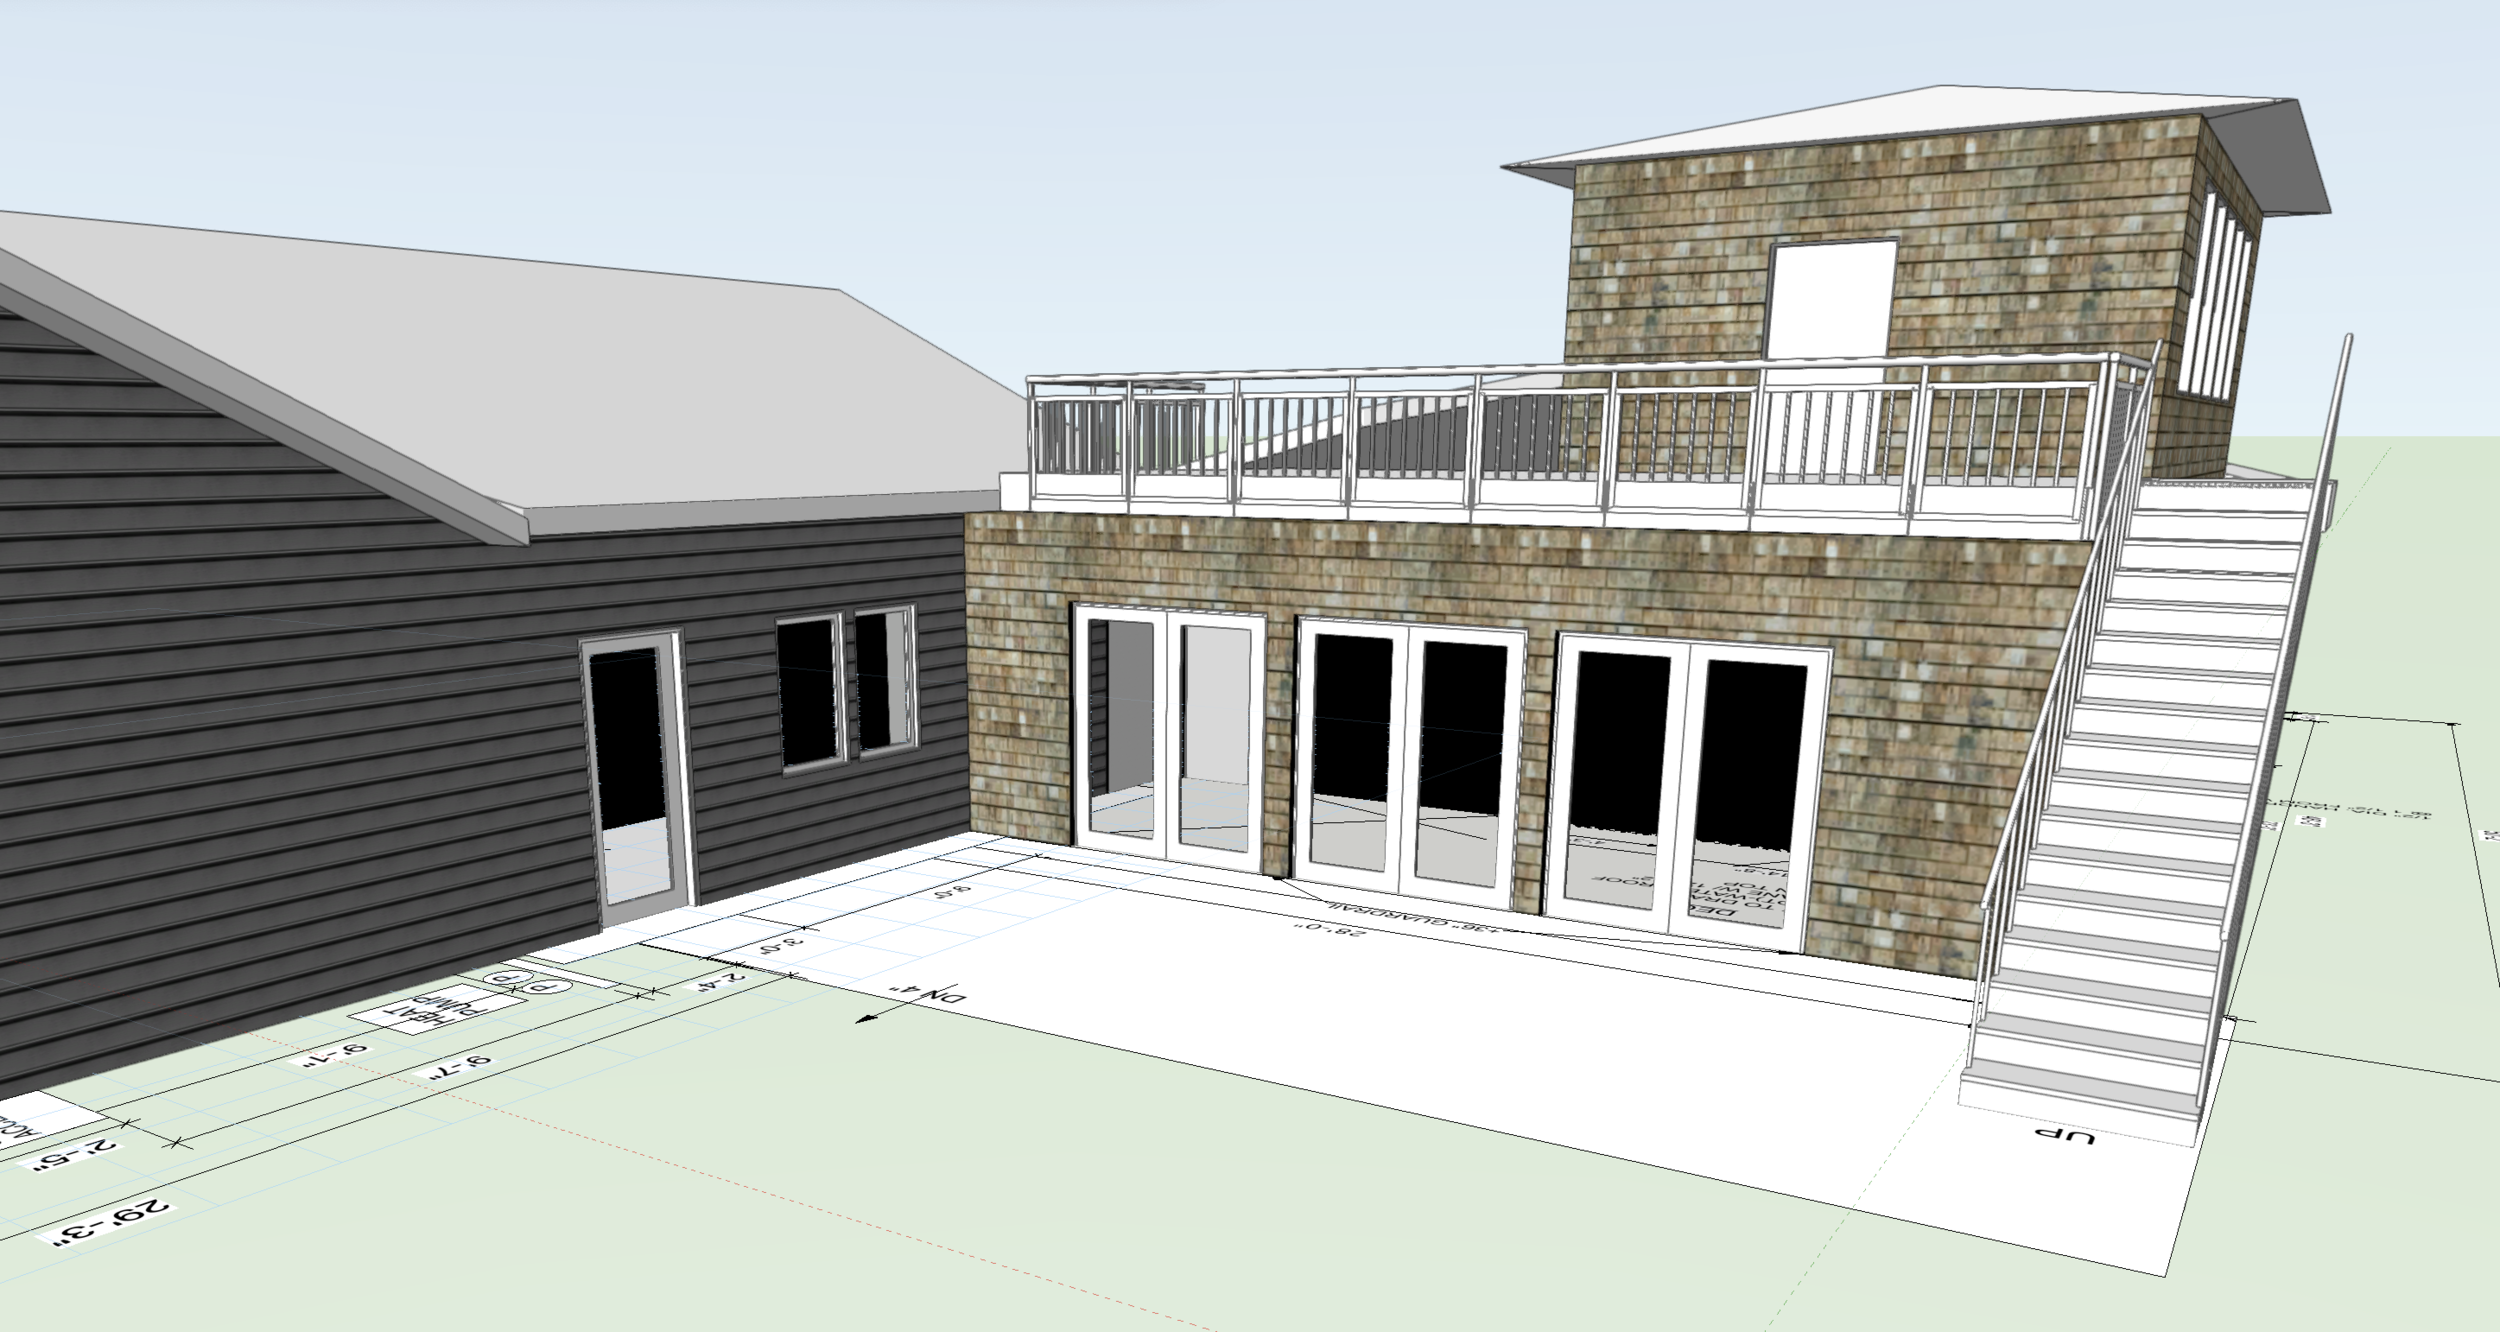
A San Juan Island home in need of a great Addition!

View from the entry- existing house on the right, new addition in siding difference to illustrate.

View from the entry driveway of the new addition with 2nd floor office with view.

Th addition will add an exercise room, a 3 car garage, and an office.
San Juan Island Addition survives Covid!

Oh my, what a journey this project has been! 1st of all, getting materials to an island is hard….then material prices went crazy with supply chain delays. Plywood went from $25/sheet to $125/sheet in a year. Much appreciation to my clients for sticking through it thick and thin, and figuring out a way to keep the project going. Kathleen is a designer in her own right, and has a fantastic eye for detail and color! The blackened columns on the front entry were executed by local wood working legend Joe Romano. Construction by Ivan Plaza.

The front of the house used to have an old rotted exterior stair, and the client wanted to have an enclosed interior stair that united with floors of the existing house;

Partially a 2 story space, partially a cantilevered space, the addition adds an elegant way to access the main living space which is on the 2nd floor.

The new steel railings and wood treads blend in with the Zen Esthetic throughout.

Th new Powder Room features a wall of mirror with a floating LED circle light suspended delicately in front to light the whole room.

The Master Bathroom sink features a cool sliding up Robern Medicine Cabinet, that has a hidden LED strip below to light the counter- a built in night light for the whole bathroom. LED lights also frame and highlight an antique stained glass window that the clients have saved from another house.

The Master Bedroom features a cool window Bench that will eventually look out onto a nicely landscaped garden- still in progress.

A cedar wood paneled feature stripe runs across the ceiling of the Master Bedroom from the Window bench across to the opposite wall, to create an accent feature that focuses the room down the walls on both sides.

Master Bath has a lot os hidden storage.

Kathleen loves the Japanese soaking tub and says that the jets are more powerful then her hot tub outside! It is only 48” long!!!
Pandemic House in Skyline Rises with changes into form!

View from the street of this “Modern” House in Skyline, Anacortes.

This model shot of the house as originally designed, shows the original cantilevered balcony, more beams and more windows that merge with eh roof plane, but some things had to get cut because of the budget.


They also would up flipping the garage and only having one garage. The “Retro Modern” look of the house still remains even with those changes. The inspiration for the House was to have it look like an “Eichler”, but modern roofing insulation requirements of R-49 insulation caused the roof thickness to expand to 12”. There are other more expensive SIP panels that could have gotten the thickness down to 6”, but the budget ruled on this one.
Pandemic Bay Area Bathroom
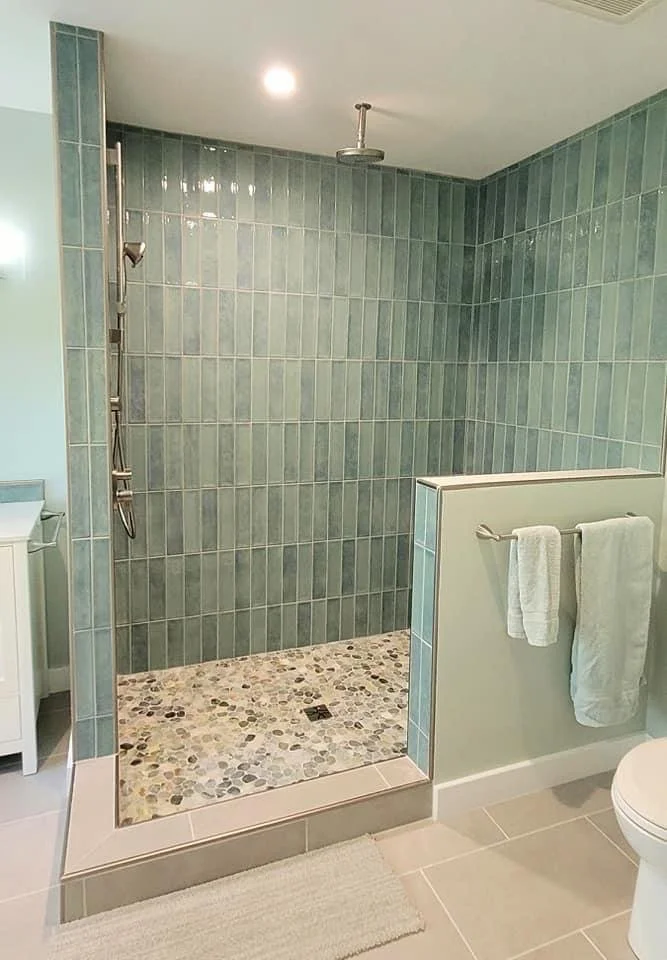
“Seagreen & Mocha” is the theme of this bathroom remodel in Novato, CA. that is nearly completed for a repeat client . The glass shower screen doors still need to be installed.

Pebble tile floor in the shower insures not slipping on slick marble and adds texture.
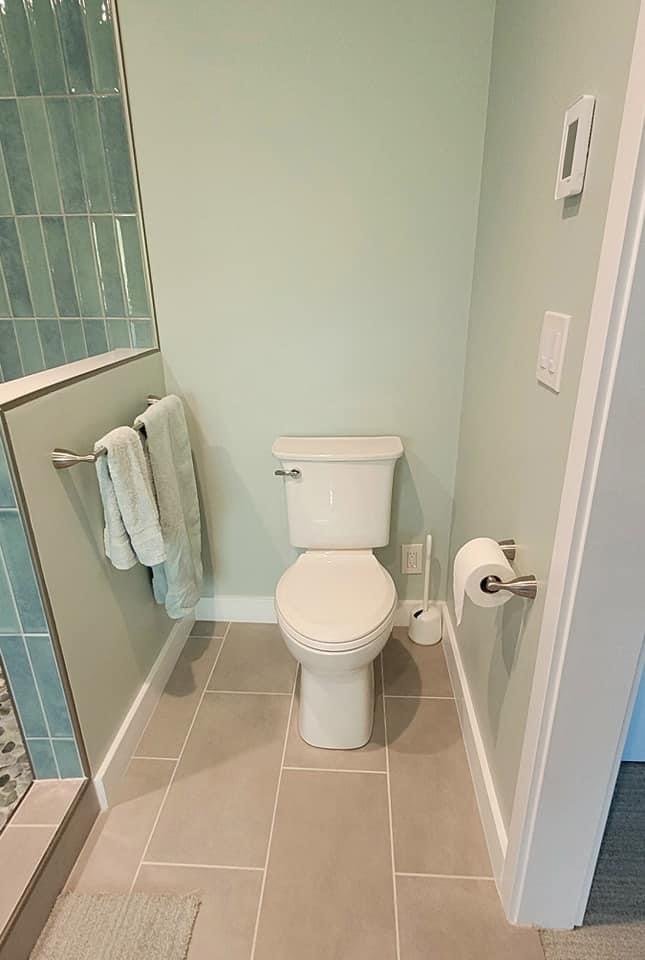
The large format Porcelain floor tiles are a nice soothing sand colored neutral and the metal edging on the shower dam and pony wall ensure no chipping. We added an electrical outlet by the toilet for future bidet attachment- the rage now. No toilet paper needed! Next pandemic, no worries of running out:-)

To appreciate the changes, here is the shower before the remodel- standard pre-molded fiberglass very dated.

The toilet before felt cramped and wedged in.
PROGRESS ON APARTMENT BUILDING!

This is the over-all model of the project with covered parking.
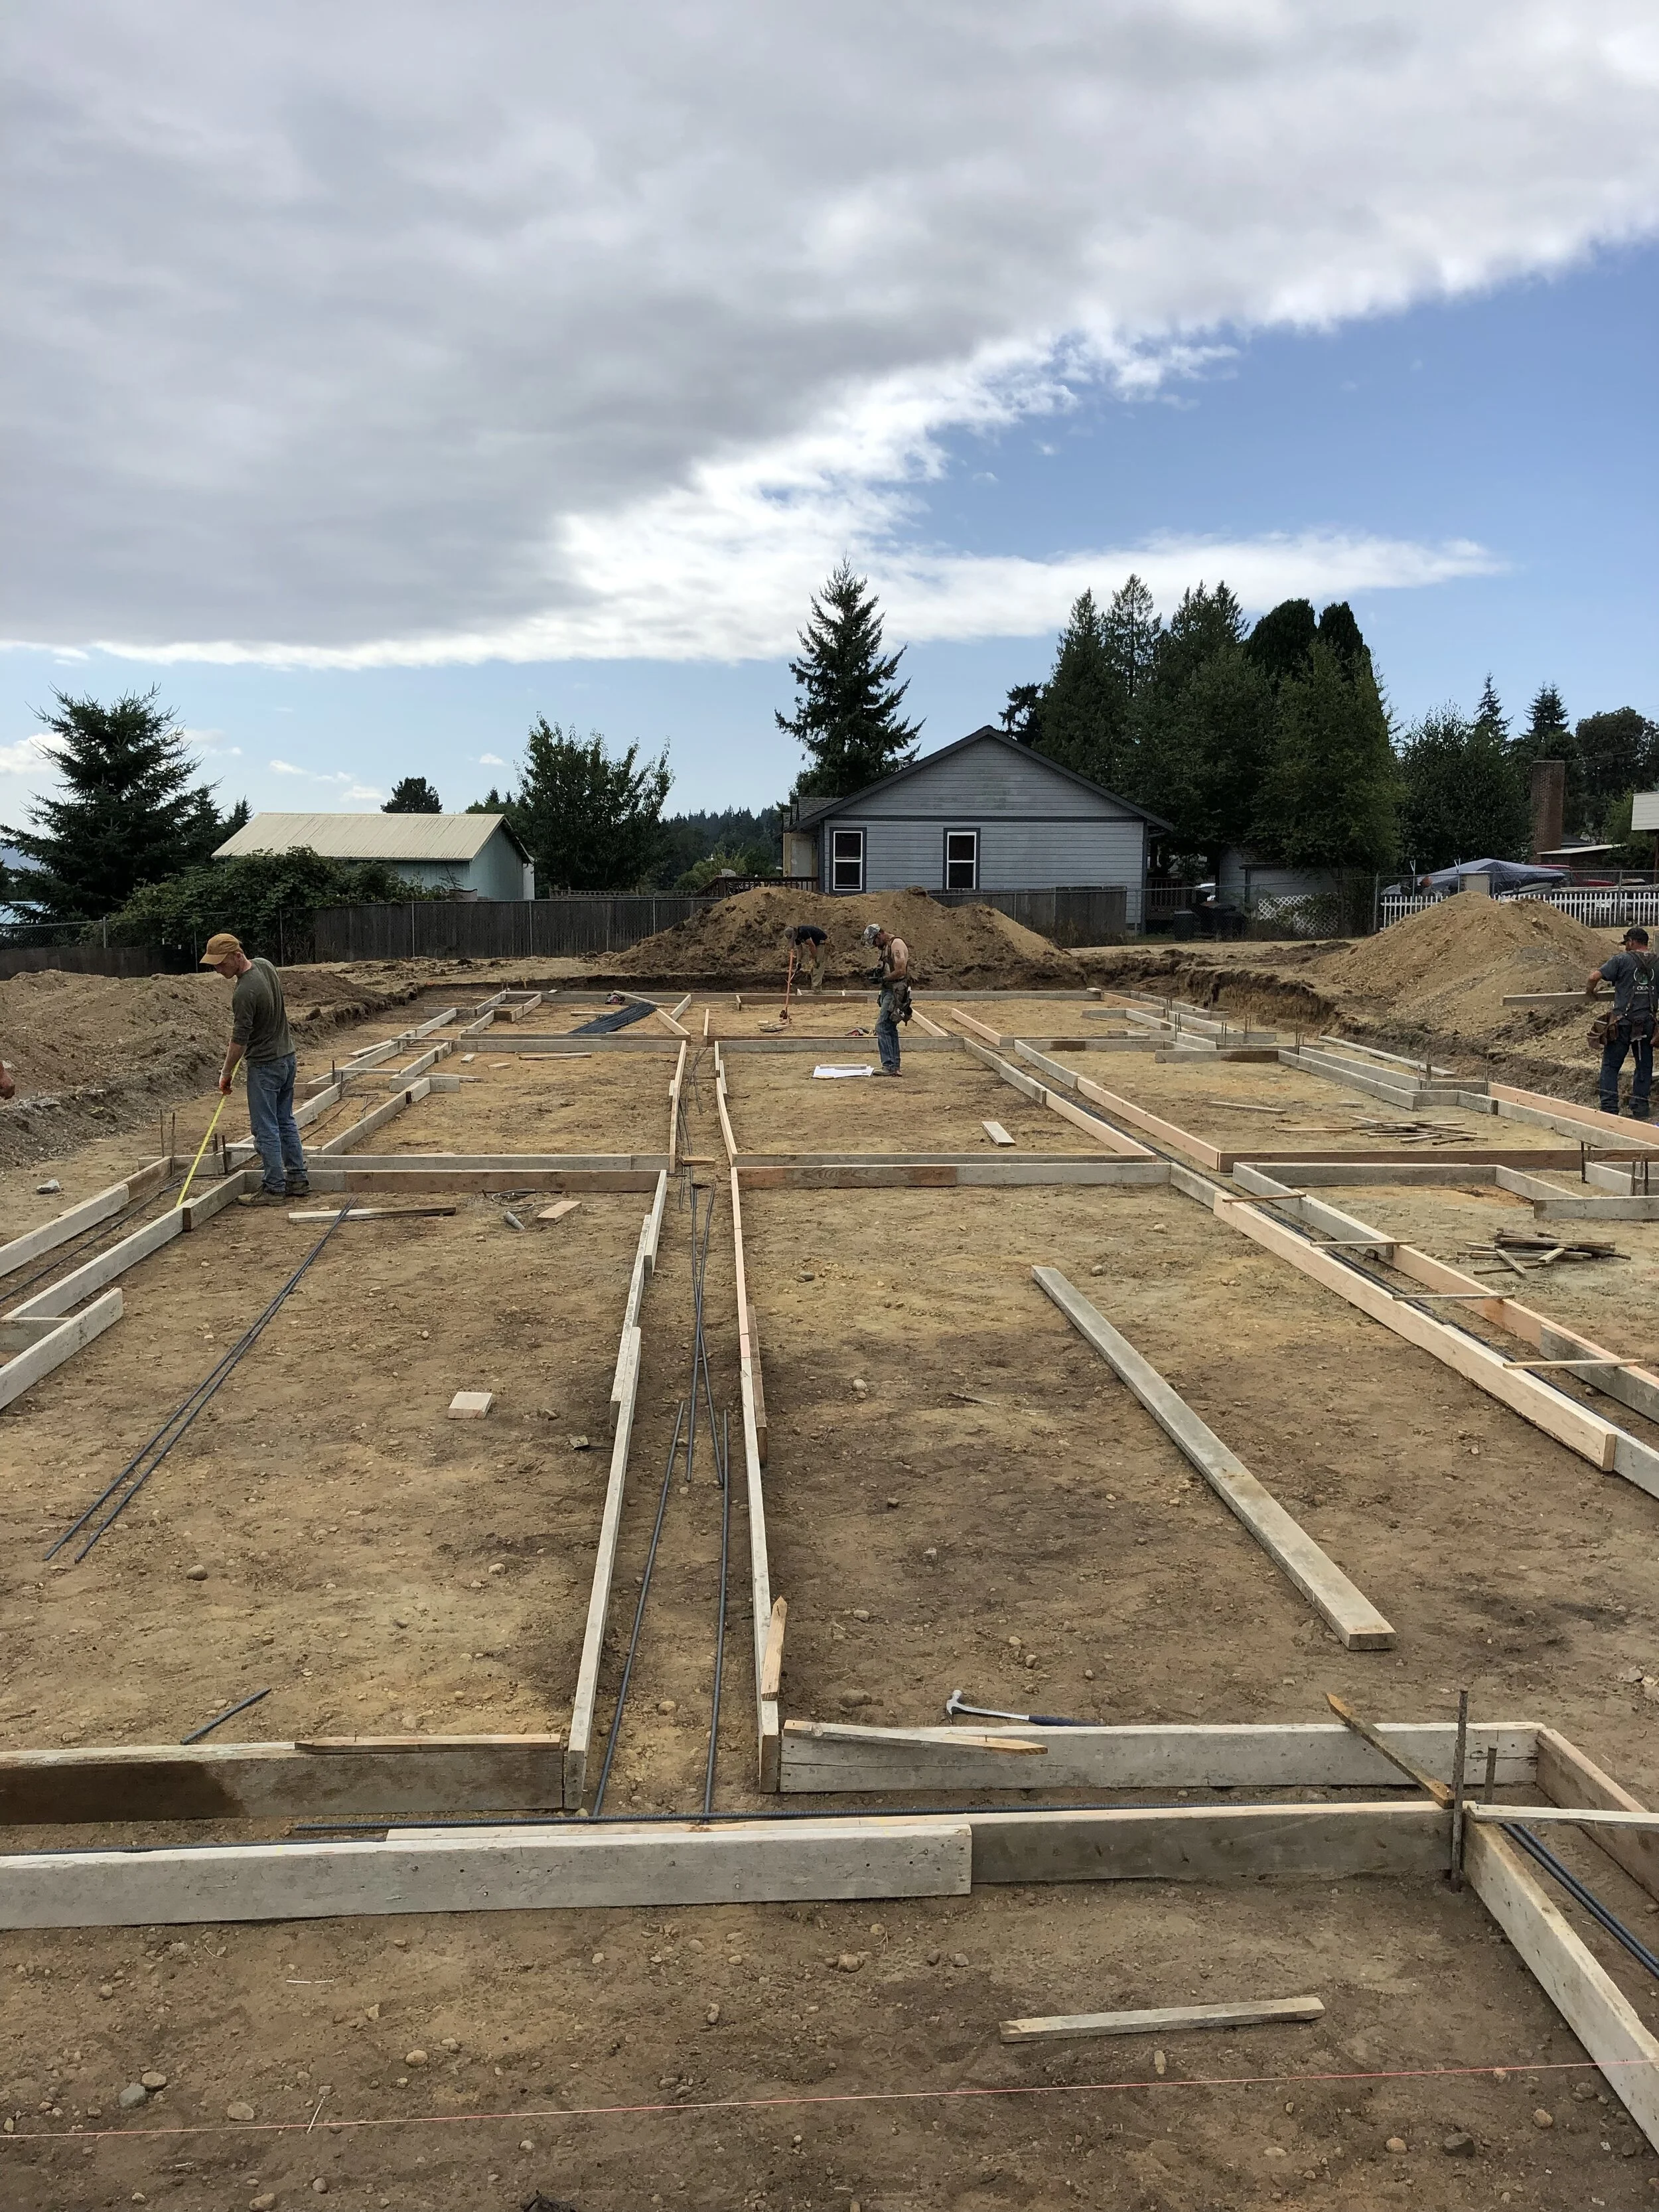
The foundation is being laid out in this shot.

It is going to have a great water view- right above the Clinton Ferry at the tip of Whidbey Island.

Framing and seething already going up!

There will be 5 units- 2 on the 2nd floor and 3 on the 1st floor!
PROGRESS FROM THE A-FRAME ADDITION- Henry Island!

For those of you that have not seen the model shots, below are studies for the siding materials for this addition onto a 1960s A-frame on an island in the San Juan Islands. Showing the real thing in construction phase and the 3D model rendering studies. So exciting to see this really happening…..it is always challenging to build on an island. All the materials have to be barged from the other island (San Juan Island) to their beach and then hauled up the rocks by man power.

The standing seam metal roof is in a dark bronze color and I have been doing renderings to help the owners decide about the siding colors.


WAVY TILE WORKS!
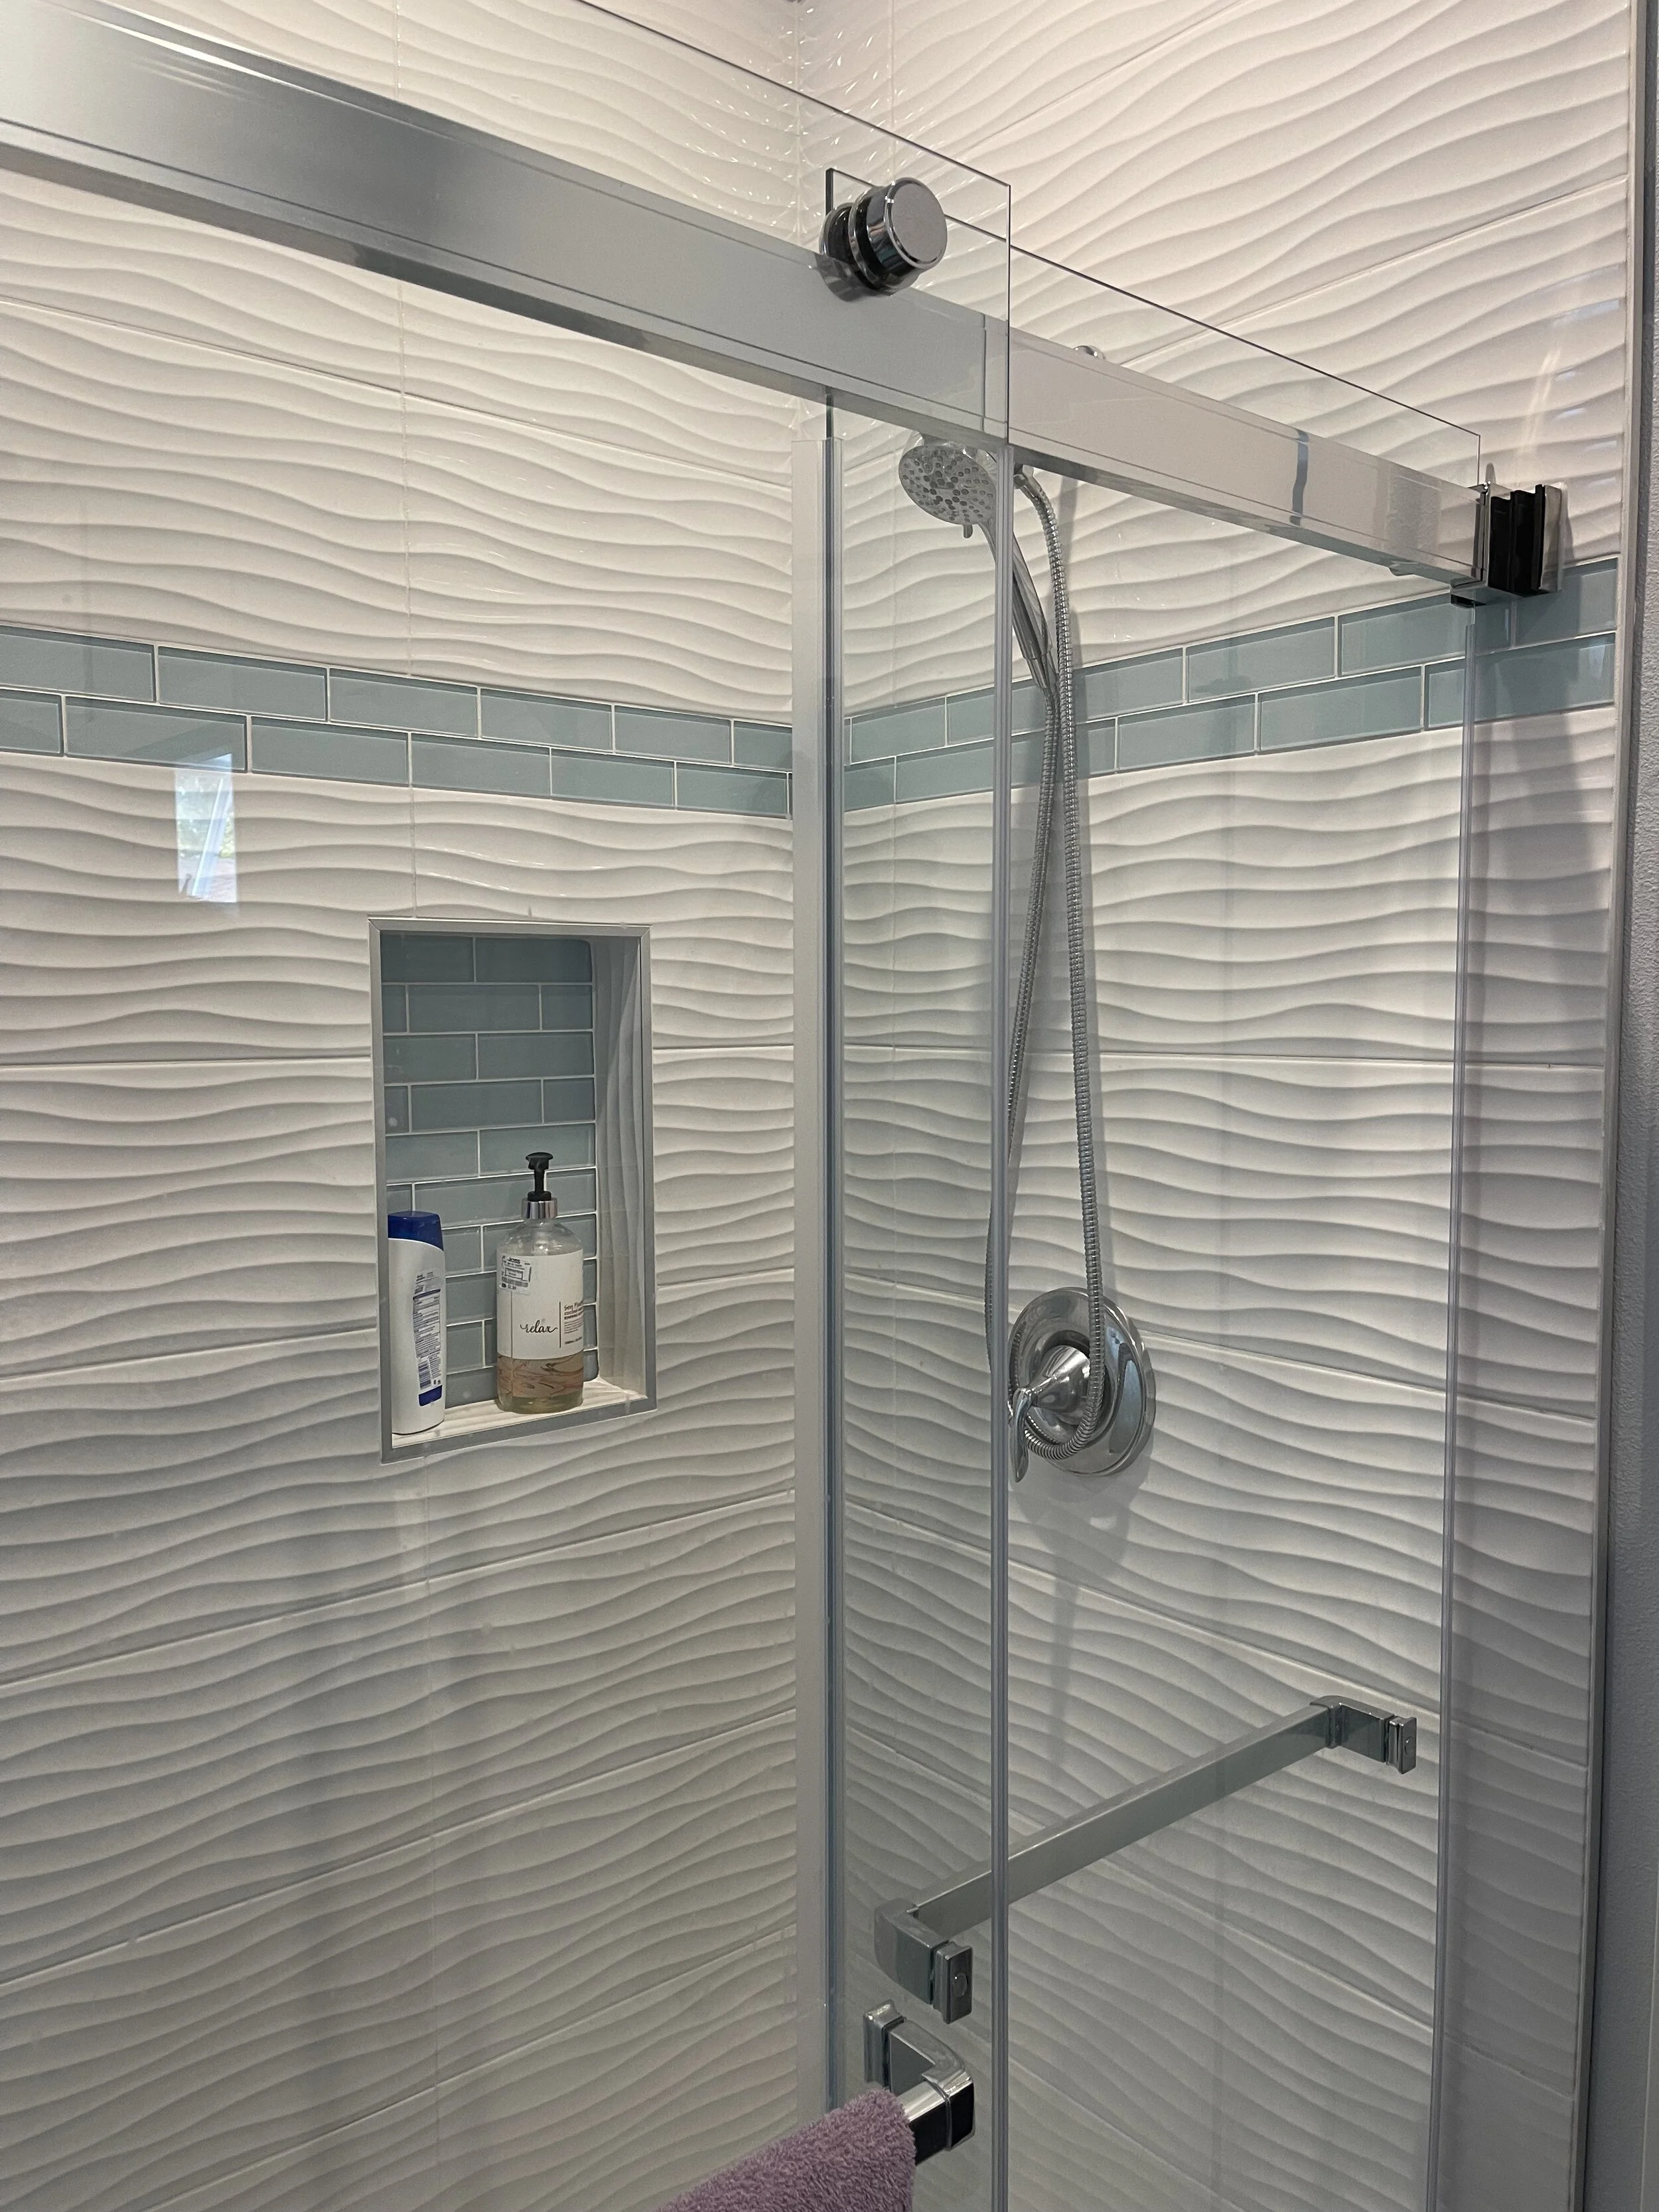
I have been getting comments from contractors, that these new “Wavy Tiles” do not work in bathroom because you can’t get a smooth surface to mount the fixtures onto. Here is proof positive that Wavy Tiles do work! They add a nice dimension in shadows and work really well with any bathroom theme:-)
PARKLET UPDATE- BELLINGHAM

Kinda new territory for extending out over the street with a semi-permanent structure.

it is starting to get more real- researching heating the Parklet for round the year outdoor heating.

Whether to use a plastic roofing material or metal roofing, is the current question.

Adding people really helps with the scale of the project.
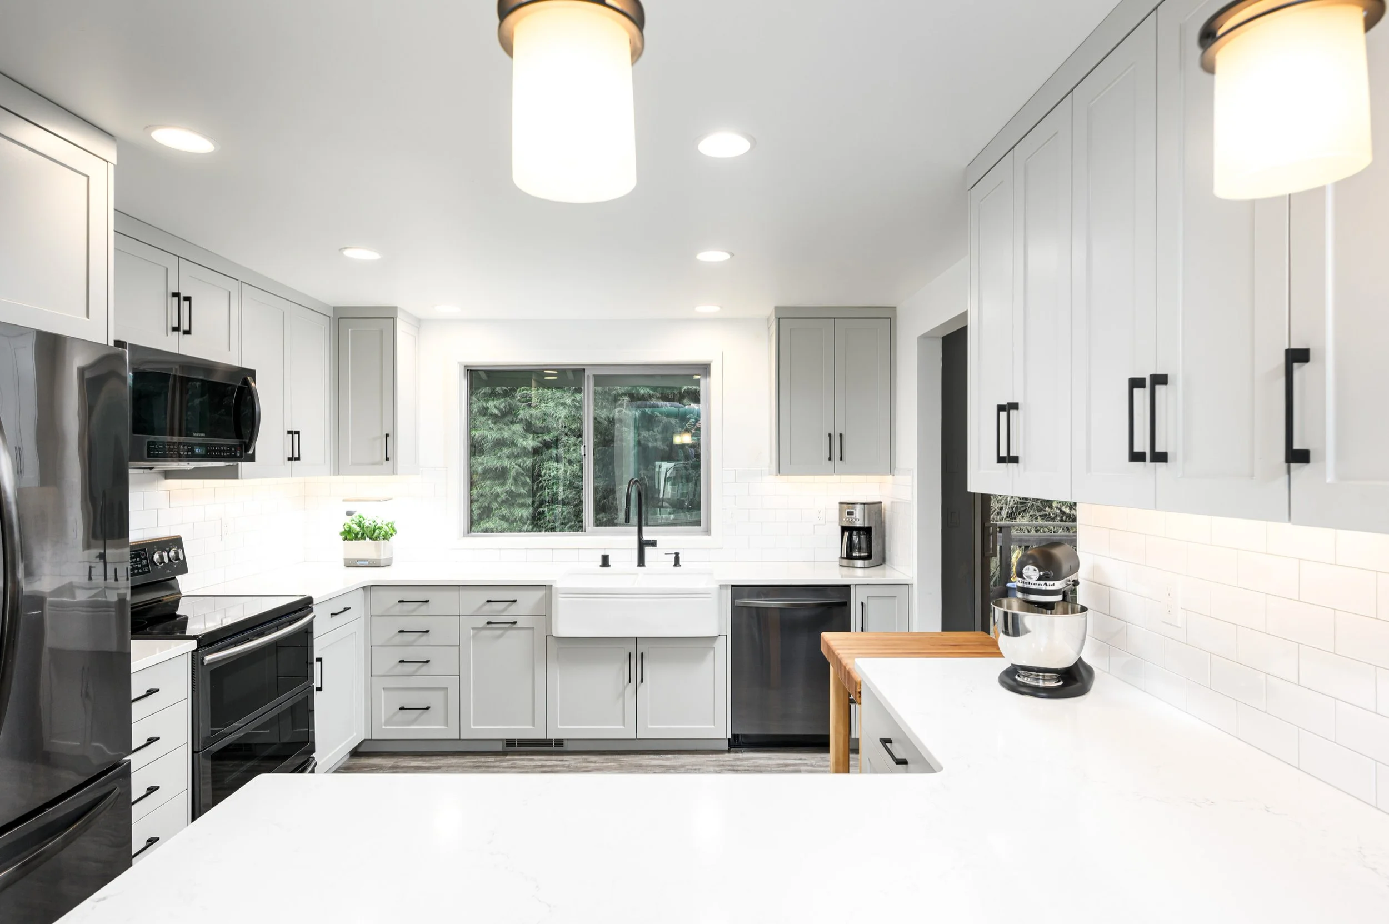
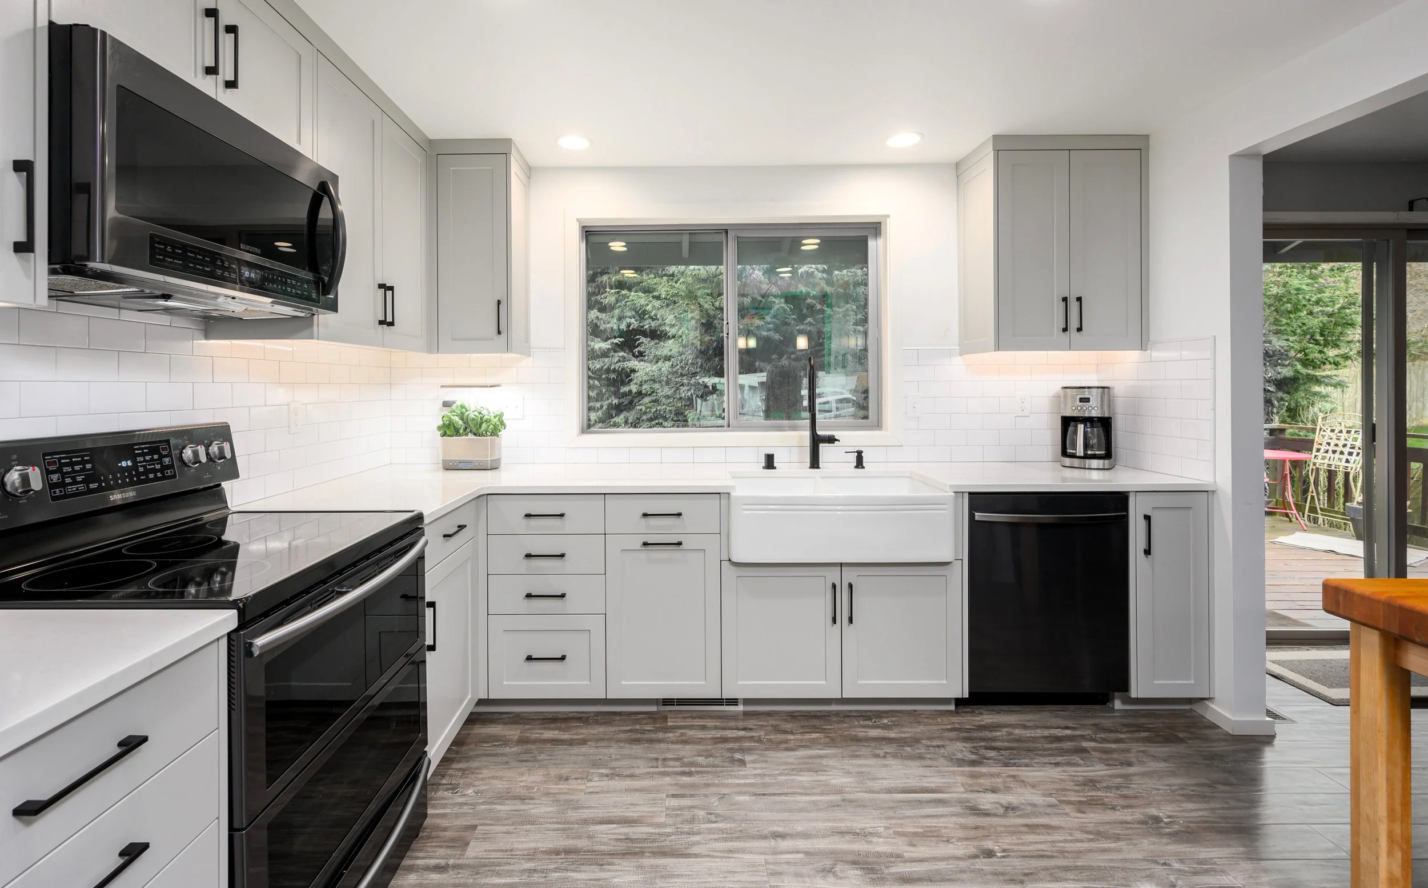
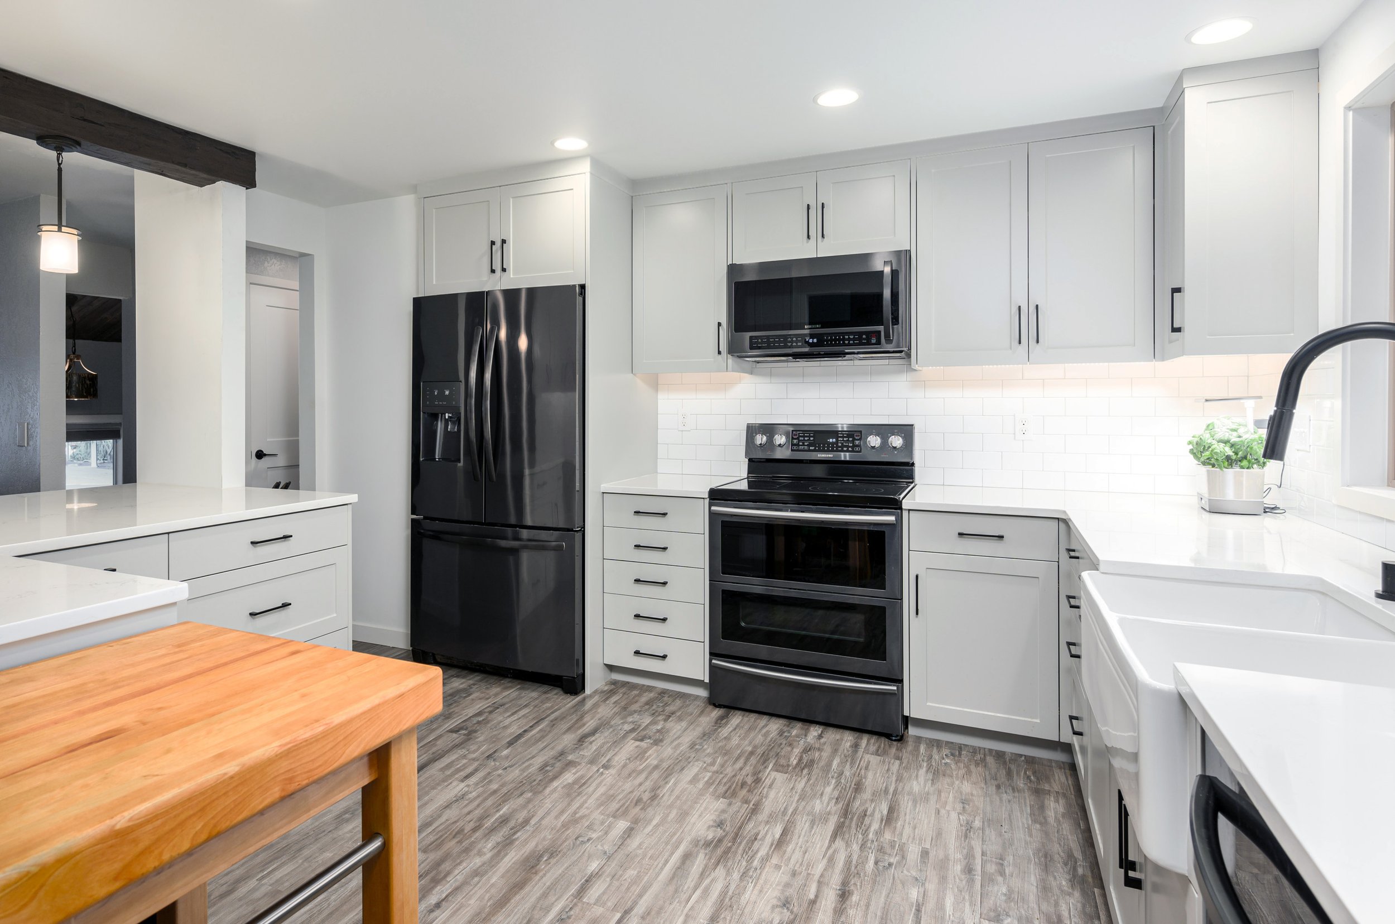
Before & After Kitchen- Pandemic Survival 2020-21 Build!

Looking at this photo, you would never guess what this kitchen used to look like!

They got the framing for the new beam across that opens up the kitchen to the Living Room, in before the lumber prices went thru the sky! The kitchen used to be cut off from the living room and accessed thru by a side opening into a slot, with a doorway on the other end. We blocked off the other doorway and opened it up to the rest of the Living Room, so that it flowed with the rest of the house.
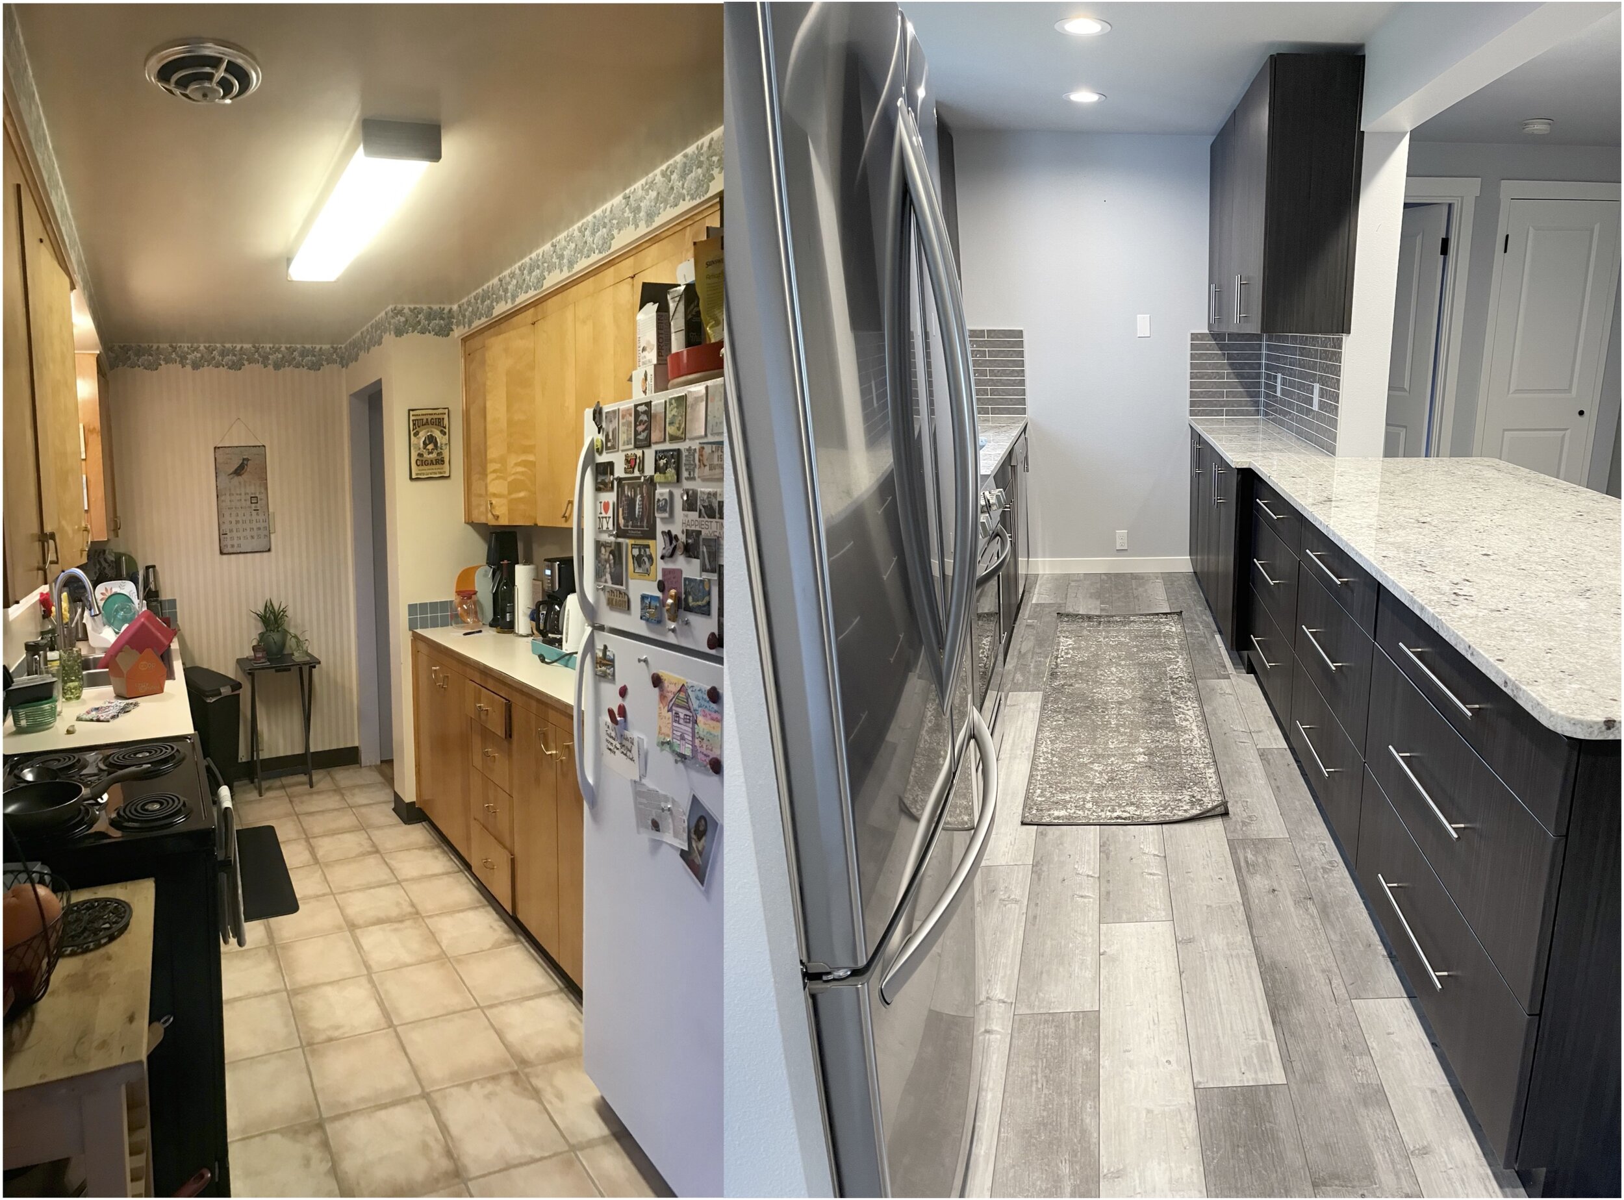

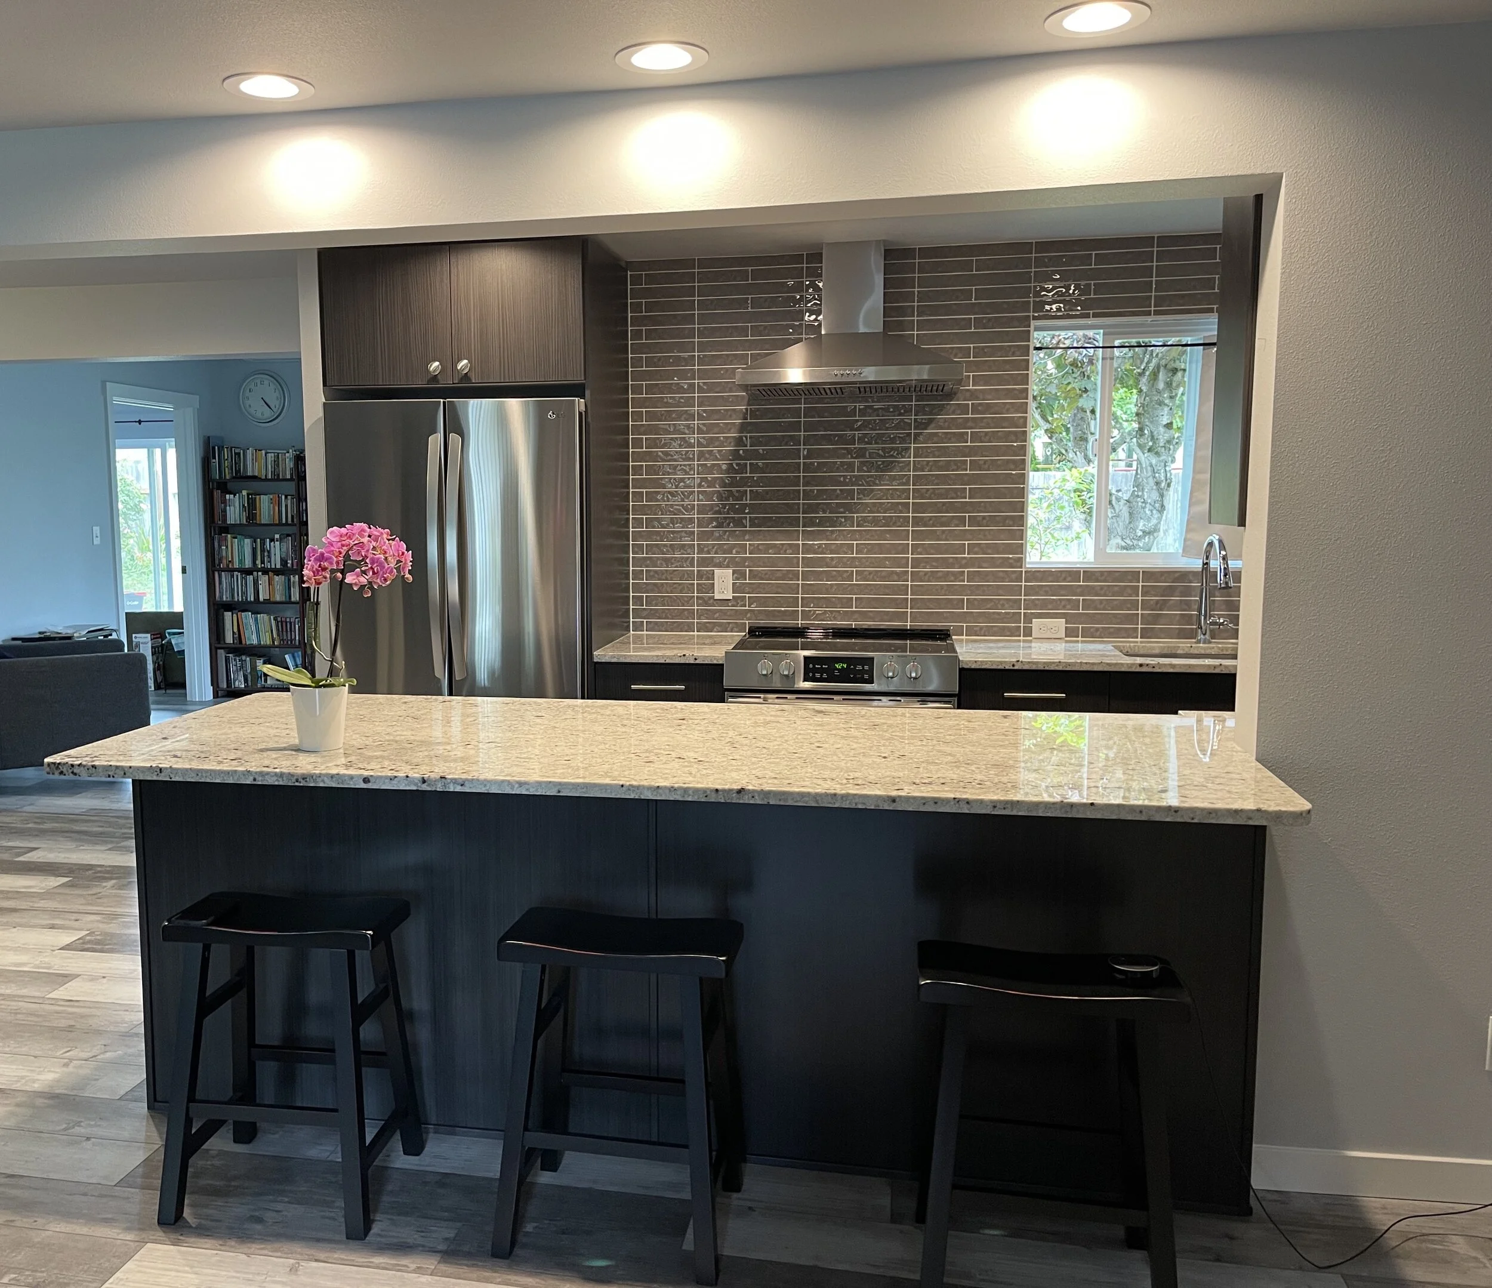
The final results are quite the transformation. The neighbors think that they are running a cooking show at night, because it looks like a stage set:-) If that is not a compliment, I am not sure what is. Kudos to these clients for sticking it out thru the pandemic without a kitchen for 3 months!!!!